
Beth Formaniak
REALTOR®, Lic. Real Estate Salesperson
BEDS3
BATHS2 full
SQUARE FEET2,028
MLS#R1720665
STATUSActive
PROPERTY TYPEResidential - Single Family
SCHOOLLeRoy
Property Description
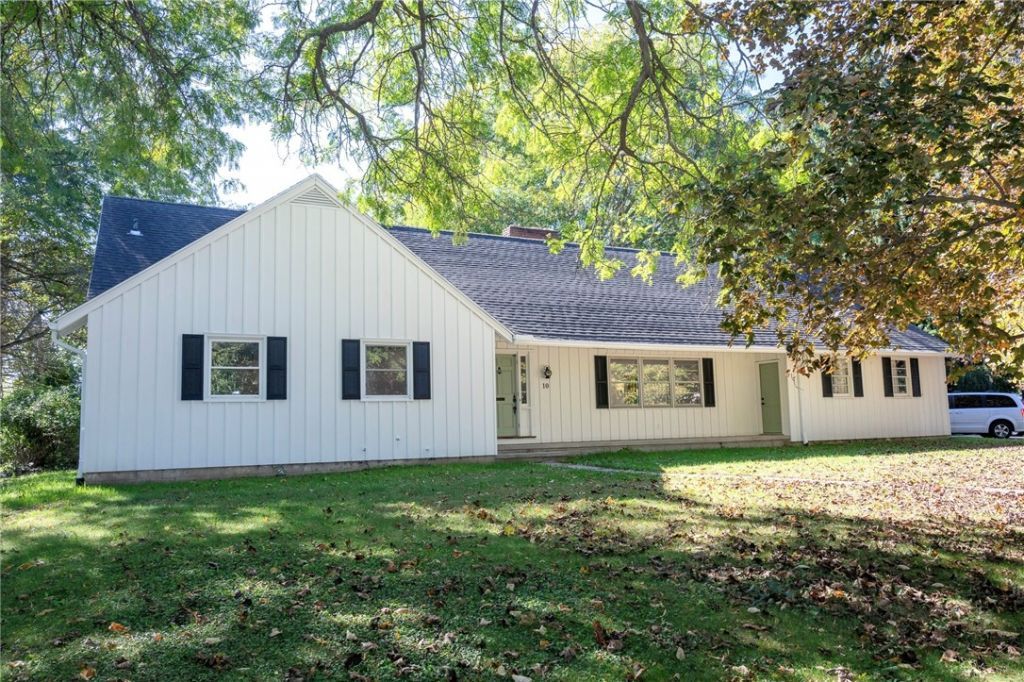
Welcome to 10 Poplar Lane. This beautifully updated 3-bedroom, 2-bathroom ranch style home is located in the Village of Le Roy! This inviting property offers a fresh, modern feel with brand new appliances, abundant natural light, and a bright, welcoming atmosphere throughout. The spacious layout provides comfortable living areas and well-appointed bedrooms, making this home perfect for everyday living and entertaining with its tasteful updates, natural light, and move in ready appeal. The dining area provides plenty of room for gatherings, while the kitchen features generous cabinetry, ample counter space, a coffee bar, and a peninsula for casual seating. A full unfinished attic adds an impressive amount of additional space with exciting potential for future finishing, hobbies, or storage. This is a home you won't want to miss. Come see all that this lovely property has to offer! Delayed negotiations - all offers to be submitted by Sunday October 18th at 5 pm. Please allow 24 hours for review.
Property Features
Property Type: Residential - Single Family
Basement: Full, SumpPump
Cooling: AtticFan, CentralAir
Fireplaces: 2
Garage: 2 car attached
Heating: Electric, Gas, ForcedAir
Home Style: Ranch
Lot Size: 0.41 Acres
Roof Type: Architectural, Shingle
Stories: 1.0
Taxes: $7,427
Year Built: 1958
Amenities
Den
SeparateFormalDiningRoom
EatInKitchen
SeparateFormalLivingRoom
SolidSurfaceCounters
BedroomOnMainLevel
MainLevelPrimary
PrimarySuite
ProgrammableThermostat
BlacktopDriveway
Patio
Feature Descriptions
Accessibility: AccessibleBedroom, AccessibleDoors
Appliances: Dishwasher, ElectricOven, ElectricRange, GasWaterHeater, Microwave, Refrigerator
Days on Site: 2
Exterior: Frame, WoodSiding, CopperPlumbing, PexPlumbing
Flooring: LuxuryVinyl
Laundry: InBasement
Lot: Rectangular, RectangularLot, ResidentialLot, Wooded
Lot Dimensions: 100X180
Parcel#: 183601-010-000-0002-009-000
Parking: Attached, Electricity, Garage, Storage, GarageDoorOpener
Parking Notes: Attached, Electricity, Garage, Storage, GarageDoorOpen
Patio/Porch: Open, Patio, Porch
Sewer: Connected
Utilities: CableAvailable, HighSpeedInternetAvailable, SewerConnected, WaterConnected
Water: Connected, Public
Window: StormWindows, ThermalWindows
Local Schools
High School: LeRoy Junior-Senior High
Elementary School: Wolcott Street
School District: LeRoy
Listed By / Shown By
Listing By
Agency Name: Keller Williams Realty Gateway
Agency Contact: 585-355-5324
Shown By
Agent Name: Beth Formaniak
Agent Phone: (716) 597-9187
Agency Title: MJ Peterson Real Estate

Estimate Your Payment
Estimated Payment
$ 1,600.39 per month $867.75 Principal & Interest $618.92 Property Tax $113.72 Homeowner's InsuranceChange Payment Information

Beth Formaniak
Cell: (716) 597-9187
Email Me
Privacy Policy / DMCA Notice / ADA Accessibility


This site is hosted, designed and copyright
© 1994 - 2026 by
Delta Media Group, Inc. -- Patent Pending --
10 Poplar Lane | MLS# R1720665
This single family home located at 10 Poplar Lane, Le Roy, NY 14482 is currently listed for sale with an asking price of $389,900. This property was built in 1958 and has 3 bedrooms and 2 full baths with 2028 sq. ft. Poplar Lane is located within the LeRoy school district. Search Le Roy real estate on bformaniak.mjpeterson.com today.