
Beth Formaniak
REALTOR®, Lic. Real Estate Salesperson
BEDS3
BATHS1 full 1 partial
SQUARE FEET1,548
MLS#B1718742
STATUSActive
PROPERTY TYPEResidential - Single Family
SUBDIVISIONWoodruff
SCHOOLAmherst
Property Description
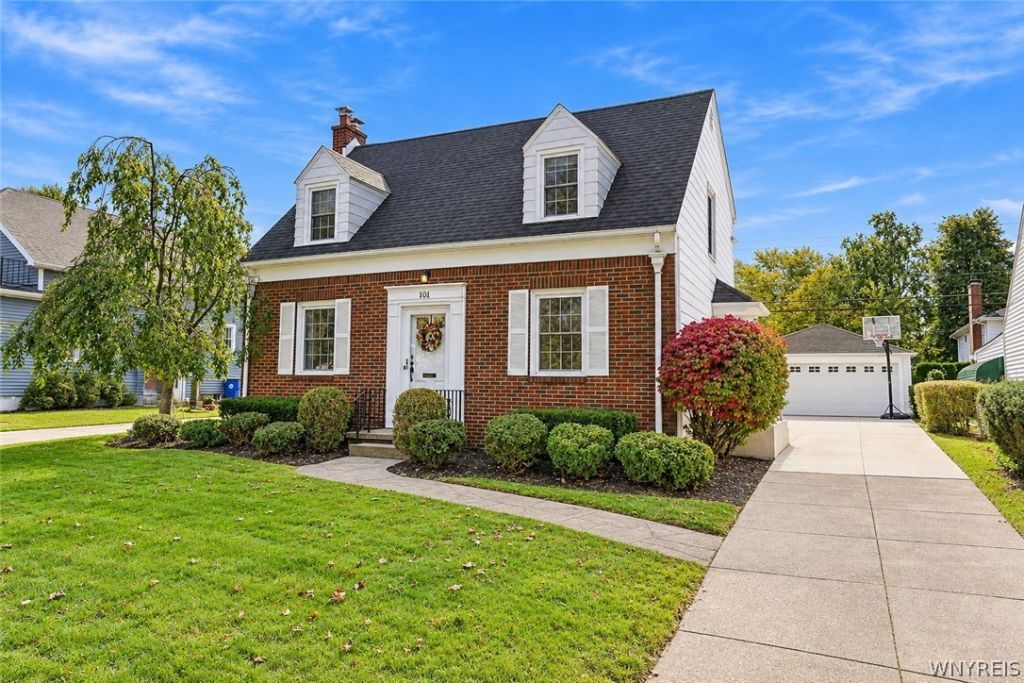
OPEN SAT & SUN 11-1! Pristine, charming, and exceptionally well cared for 3-bedroom center entrance home with stunning curb appeal! This beautiful home has been lovingly maintained and cared for and offers the perfect blend of classic, timeless character for comfortable living and entertaining. Pristine hardwood floors flow throughout most of the home, adding warmth and timeless appeal. The kitchen is bright and cheerful and is filled with wonderful natural light and features an abundance of soft, neutral cabinets and much countertop space, newer stainless appliances and leads to the formal dining room with a built-in charming corner cabinet and crown molding. The formal living room features a newer gas fireplace and crown molding and adjoins the spacious family room complete with built-ins, newer wall to wall carpeting and a door leading to the backyard. As you step outside, enjoy the nice concrete patio and the added benefit of a double lot, providing plenty of outdoor space for entertaining, gardening, recreation, or simply relaxing and the bonus of most of the backyard fenced. Three nice size bedrooms on the second floor, all with ceiling fans, offer ample closet space while the lovely full bath is conveniently located to all bedrooms. The home is painted is soft, neutral paint colors and features solid 6-panel doors throughout. Additional highlights include a full basement, offering great storage space or potential for additional living space, a newer sump pump and newer furnace, and a 2-car garage for convenience and functionality. Many replacement windows several years ago. This home features peaceful and comfortable living space. The location is hard to beat. Conveniently situated near major expressways, making commuting to Downtown Buffalo, surrounding suburbs, UB North and UB South campuses, numerous area universities, and the medical corridor commute a breeze. A truly special home that has been cared for with pride and is ready for its next owner. Come see all that this charming and beautifully maintained property has to offer!
Property Features
Property Type: Residential - Single Family
Basement: Full, Sump Pump
Cooling: Central Air
Fireplaces: 1
Garage: 2
Heating: Gas, Forced Air
Home Style: Two Story
Lot Size: 0.13 Acres
Roof Type: Asphalt, Architectural, Shingle
Stories: 1.0
Taxes: $7,158
Year Built: 1941
Amenities
Ceiling Fan(s)
Separate/Formal Dining Room
Entrance Foyer
Separate/Formal Living Room
Pantry
Sliding Glass Door(s)
Concrete Driveway
Fence
Patio
Feature Descriptions
Appliances: Dryer, Dishwasher, Free-Standing Range, Gas Oven, Gas Range, Gas Water Heater, Microwave, Oven, Refrigerator, Washer
Days on Site: 4
Door Features: Sliding Doors
Exterior: Aluminum Siding, Brick
Fencing: Partial
Flooring: Carpet, Hardwood, Tile, Varies, Vinyl
Laundry: In Basement
Lot: Rectangular, Rectangular Lot, Residential Lot
Lot Dimensions: 50X211
Parcel#: 142289-079-120-0002-016-000
Parking: Detached, Garage, Garage Door Opener
Parking Notes: Detached, Garage, Garage Door Opener
Patio/Porch: Patio
Sewer: Connected
Utilities: Sewer Connected, Water Connected
Water: Connected, Public
Local Schools
High School: Amherst Central High
Middle School: Amherst Middle
Elementary School: Windermere Blvd
School District: Amherst
Listed By / Shown By
Listing By
Agency Name: Howard Hanna WNY Inc.
Agency Contact: 716-864-0478
Shown By
Agent Name: Beth Formaniak
Agent Phone: (716) 597-9187
Agency Title: MJ Peterson Real Estate

Estimate Your Payment
Estimated Payment
$ 1,552.80 per month $845.49 Principal & Interest $596.50 Property Tax $110.80 Homeowner's InsuranceChange Payment Information

Beth Formaniak
Cell: (716) 597-9187
Email Me
Privacy Policy / DMCA Notice / ADA Accessibility


This site is hosted, designed and copyright
© 1994 - 2026 by
Delta Media Group, Inc. -- Patent Pending --
101 Hyledge Drive | MLS# B1718742
This single family home located at 101 Hyledge Drive, Buffalo, NY 14226 is currently listed for sale with an asking price of $379,900. This property was built in 1941 and has 3 bedrooms and 1 full and 1 partial baths with 1548 sq. ft. Hyledge Drive is located in the Woodruff subdivision within the Amherst school district. Search Woodruff real estate on bformaniak.mjpeterson.com today.