
Beth Formaniak
REALTOR®, Lic. Real Estate Salesperson
BEDS4
BATHS3 full
SQUARE FEET1,813
MLS#S1698729
STATUSActive
PROPERTY TYPEResidential - Single Family
SUBDIVISIONTerry Heights Tr Sec A
SCHOOLWest Genesee
Property Description
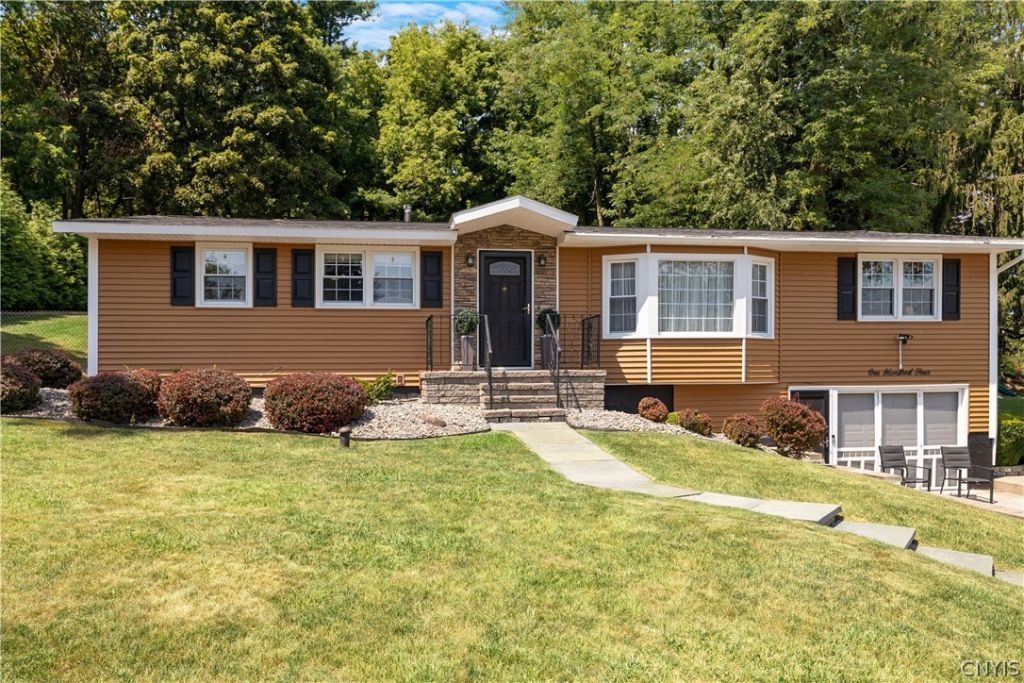
Welcome to this beautifully updated oversized Ranch offering the perfect blend of space, comfort, and versatility! Featuring 4 spacious bedrooms, 3 full bathrooms, and a fully finished basement complete with an accessory kitchen. This home provides endless possibilities for multi-generational living, extended guest accommodations, or additional entertaining space. The main level showcases a stunning new kitchen with modern finishes, new appliances, and stylish updates throughout the home. Bright, open living spaces create a warm and inviting atmosphere. Step outside to enjoy the oversized yard, expansive deck, and patio-perfect for summer barbecues, relaxing evenings, and outdoor gatherings. Situated on a quiet neighborhood street just minutes from Fairmount Shopping, Restaurants, Parks, and major conveniences, this home is also located within the highly desirable West Genesee School District. This exceptional ranch offers the space, flexibility, and location today's buyers are looking for. Don't miss your opportunity to make this incredible home yours!
Property Features
Property Type: Residential - Single Family
Basement: Full, Finished
Cooling: Central Air
Fireplaces: 1
Garage: 2 car attached
Heating: Electric, Gas, Forced Air
Home Style: Ranch
Lot Size: 0.33 Acres
Roof Type: Asphalt
Stories: 2.0
Taxes: $7,291
Year Built: 1964
Amenities
Ceiling Fan(s)
Den
Separate/Formal Living Room
Galley Kitchen
Granite Counters
Other
Pantry
See Remarks
Second Kitchen
Solid Surface Counters
Bedroom on Main Level
Bath in Primary Bedroom
Main Level Primary
Primary Suite
Blacktop Driveway
Deck
Patio
Private Yard
See Remarks
Feature Descriptions
Appliances: Dishwasher, Exhaust Fan, Electric Water Heater, Gas Water Heater, Microwave, Refrigerator, Range Hood, Washer
Days on Site: 1
Exterior: Vinyl Siding
Flooring: Carpet, Hardwood, Tile, Varies
Laundry: In Basement
Lot: Irregular Lot
Lot Dimensions: 110X129
Parcel#: 312089-050-000-0001-044-000-0000
Parking: Attached, Garage, Workshop in Garage, Driveway
Parking Notes: Attached, Garage, Workshop in Garage, Driveway
Patio/Porch: Deck, Patio
Sewer: Connected
Utilities: Sewer Connected, Water Connected
Water: Connected, Public
Local Schools
School District: West Genesee
Listed By / Shown By
Listing By
Agency Name: Hunt Real Estate ERA
Agency Phone: 315-682-7197
Shown By
Agent Name: Beth Formaniak
Agent Phone: (716) 597-9187
Agency Title: MJ Peterson Real Estate

Estimate Your Payment
Estimated Payment
$ 1,639.65 per month $912.48 Principal & Interest $607.58 Property Tax $119.58 Homeowner's InsuranceChange Payment Information

Beth Formaniak
Cell: (716) 597-9187
Email Me
Privacy Policy / DMCA Notice / ADA Accessibility


This site is hosted, designed and copyright
© 1994 - 2026 by
Delta Media Group, Inc. -- Patent Pending --
104 Ivy Lane | MLS# S1698729
This single family home located at 104 Ivy Lane, Syracuse, NY 13219 is currently listed for sale with an asking price of $410,000. This property was built in 1964 and has 4 bedrooms and 3 full baths with 1813 sq. ft. Ivy Lane is located in the Terry Heights Tr Sec A subdivision within the West Genesee school district. Search Terry Heights Tr Sec A real estate on bformaniak.mjpeterson.com today.