
Beth Formaniak
REALTOR®, Lic. Real Estate Salesperson
BEDS3
BATHS1 full
SQUARE FEET1,337
MLS#R1720128
STATUSActive Under Contract
PROPERTY TYPEResidential - Single Family
SCHOOLOdessa-Montour
Property Description
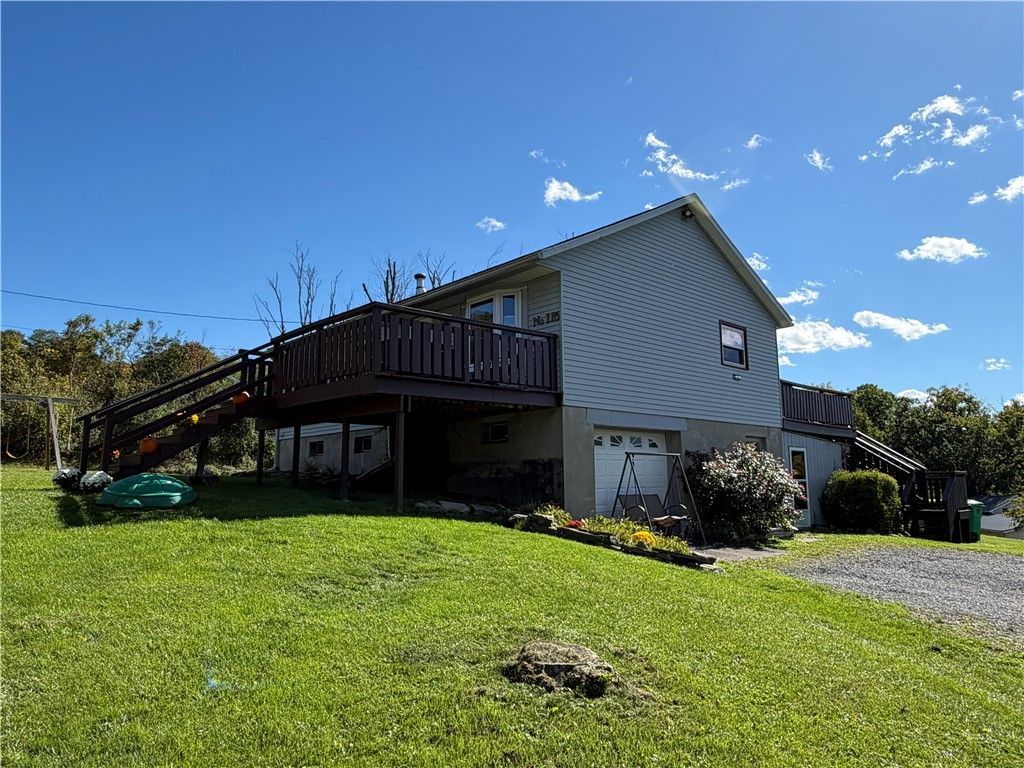
Rare opportunity to buy a home in the desirable Fallsview cul-de-sac of Montour Falls NY! This cozy home offers a bright kitchen, spacious living room, 3 bedrooms and a full bath on the main (2nd) level. The first level boasts a large family room, dedicated laundry/storage room, another space currently used as a gym and a 1 car garage. Outdoors there is lots of great green space and two decks perfect for enjoying some fresh air or taking in the Village & hillside views. Under the back deck there is a large enclosed area with poured concrete floor that the sellers use for storage (previous owners used it as a hot tub room!). Conveniently located to Watkins Glen, Ithaca, Horseheads and Corning!
Property Features
Property Type: Residential - Single Family
Basement: Full, Finished
Cooling: Other, See Remarks
Fireplaces: 1
Garage: 1
Heating: Electric, Gas, Other, See Remarks, Baseboard, Hot Water
Home Style: Ranch
Lot Size: 0.52 Acres
Roof Type: Shingle
Stories: 2.0
Taxes: $5,487
Year Built: 1973
Amenities
Ceiling Fan(s)
Eat-in Kitchen
Separate/Formal Living Room
Pantry
Storage
Gravel Driveway
Feature Descriptions
Appliances: Dryer, Dishwasher, Exhaust Fan, Electric Oven, Electric Range, Disposal, Gas Water Heater, Refrigerator, Range Hood, Tankless Water Heater, Washer
Days on Site: 7
Exterior: Vinyl Siding
Flooring: Laminate, Varies, Vinyl
Laundry: In Basement
Lot: Cul-De-Sac, Irregular Lot
Lot Dimensions: 196X195
Parcel#: 442801-087-005-0001-013-000-0000
Parking: Underground
Parking Notes: Underground
Sewer: Connected
Utilities: High Speed Internet Available, Sewer Connected, Water Connected
Water: Connected, Public
Local Schools
School District: Odessa-Montour
Listed By / Shown By
Listing By
Agency Name: Franzese Real Estate
Agency Phone: (607) 210-6100
Shown By
Agent Name: Beth Formaniak
Agent Phone: (716) 597-9187
Agency Title: MJ Peterson Real Estate

Estimate Your Payment
Estimated Payment
$ 1,008.52 per month $487.40 Principal & Interest $457.25 Property Tax $63.88 Homeowner's InsuranceChange Payment Information

Beth Formaniak
Cell: (716) 597-9187
Email Me
Privacy Policy / DMCA Notice / ADA Accessibility


This site is hosted, designed and copyright
© 1994 - 2026 by
Delta Media Group, Inc. -- Patent Pending --
115 Fallsview Drive | MLS# R1720128
This single family home located at 115 Fallsview Drive, Montour Falls, NY 14865 is currently listed for sale with an asking price of $219,000. This property was built in 1973 and has 3 bedrooms and 1 full baths with 1337 sq. ft. Fallsview Drive is located within the Odessa-Montour school district. Search Montour Falls real estate on bformaniak.mjpeterson.com today.