
Beth Formaniak
REALTOR®, Lic. Real Estate Salesperson
BEDS2
BATHS1 full
SQUARE FEET823
MLS#B1699653
STATUSActive
PROPERTY TYPEResidential - Condominium
SUBDIVISIONBrookview Condo
SCHOOLWest Seneca
Property Description
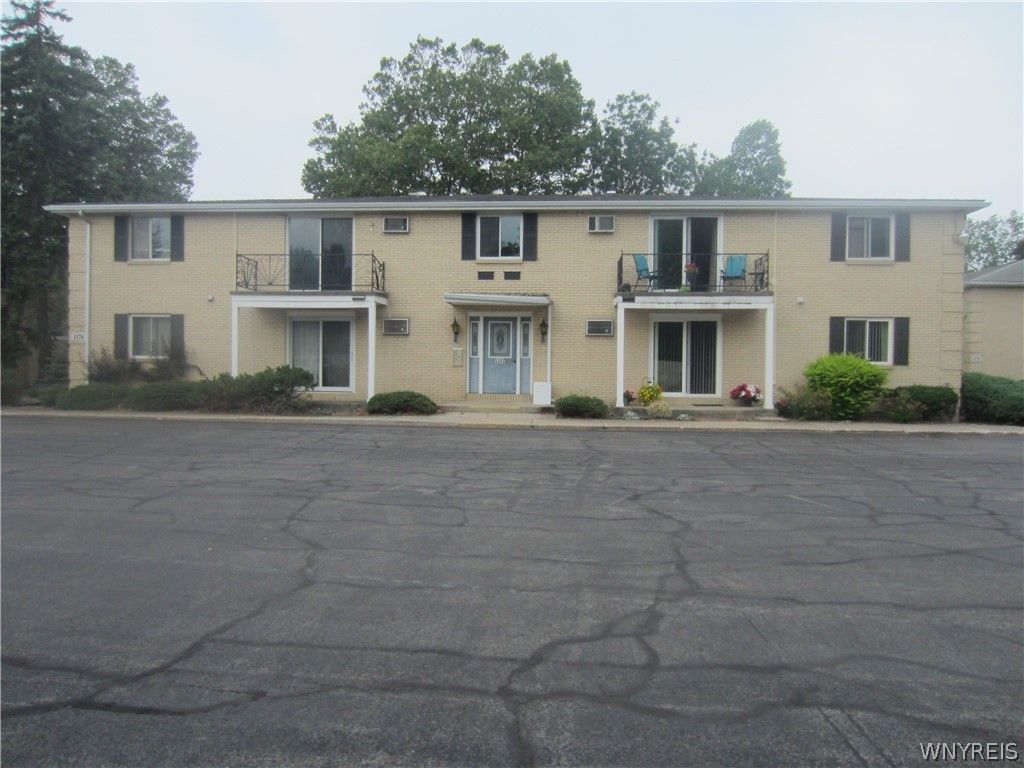
Welcome to this inviting first-floor, two-bedroom condo, nestled in a peaceful, park-like setting. The open floor plan creates a bright and comfortable living space, while the updated kitchen features Corian countertops and all appliances. Enjoy your own private courtyard, perfect for relaxing, entertaining, or container gardening. Newer windows and a sliding glass door bring in plenty of natural light, and generous storage areas provide room for all your essentials. A wonderful blend of comfort, convenience, and low-maintenance living!
Property Features
Property Type: Residential - Condominium
Basement: Partial
Cooling: WallUnits
Heating: Other, SeeRemarks, Baseboard
Lot Size: 0.01 Acres
Stories: 1.0
Taxes: $2,992
Year Built: 1970
Amenities
SeparateFormalDiningRoom
SeparateFormalLivingRoom
SlidingGlassDoors
BedroomOnMainLevel
MainLevelPrimary
Patio
Feature Descriptions
Appliances: Dishwasher, ElectricOven, ElectricRange, GasWaterHeater, Microwave, Refrigerator
Association Amenities: Storage
Days on Site: 86
Door Features: SlidingDoors
Exterior: Brick
Flooring: Carpet, CeramicTile, Laminate, Varies
HOA Fee: 239/ Monthly
Laundry: CommonArea
Lot: NearPublicTransit, Rectangular, RectangularLot
Lot Dimensions: 25X35
Parcel#: 146800-134-070-0003-002-100-7624
Parking: Assigned, NoGarage, OneSpace
Parking Notes: Assigned, NoGarage, OneSpace
Patio/Porch: Patio
Pets Allowed: CatsOk
Sewer: Connected
Utilities: SewerConnected, WaterConnected
Water: Connected, Public
Local Schools
School District: West Seneca
Listed By / Shown By
Listing By
Agency Name: WNY Metro Roberts Realty
Agency Contact: 716-891-1710
Shown By
Agent Name: Beth Formaniak
Agent Phone: (716) 597-9187
Agency Title: MJ Peterson Real Estate

Estimate Your Payment
Estimated Payment
$ 513.64 per month $233.68 Principal & Interest $249.33 Property Tax $30.63 Homeowner's InsuranceChange Payment Information

Beth Formaniak
Cell: (716) 597-9187
Email Me
Privacy Policy / DMCA Notice / ADA Accessibility


This site is hosted, designed and copyright
© 1994 - 2026 by
Delta Media Group, Inc. -- Patent Pending --
1176 Indian Church Road, Unit 24 | MLS# B1699653
This condo located at 1176 Indian Church Road, Unit 24, Buffalo, NY 14224 is currently listed for sale with an asking price of $105,000. This property was built in 1970 and has 2 bedrooms and 1 full baths with 823 sq. ft. Indian Church Road, Unit 24 is located in the Brookview Condo subdivision within the West Seneca school district. Search Brookview Condo real estate on bformaniak.mjpeterson.com today.