
Beth Formaniak
REALTOR®, Lic. Real Estate Salesperson
BEDS3
BATHS1 full
SQUARE FEET1,112
MLS#B1718348
STATUSActive
PROPERTY TYPEResidential - Single Family
SUBDIVISIONParkway Heights Sub Sec 4
SCHOOLGates Chili
Property Description
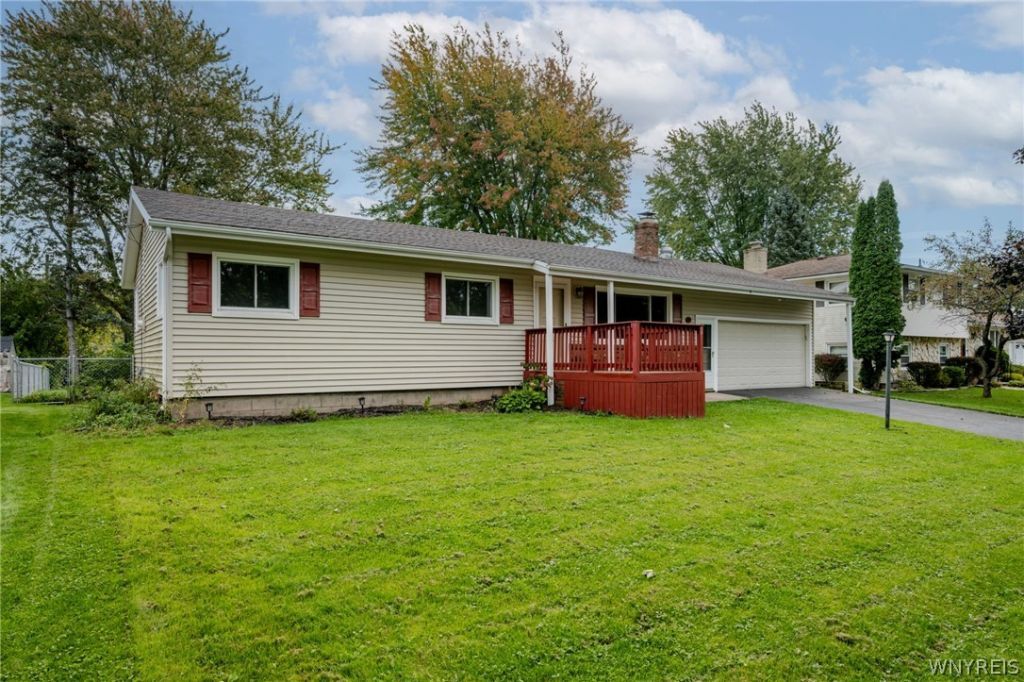
This charming 3-bedroom ranch offers comfortable one-floor living with a private yard and an attached 2-car garage. Enjoy the ease of single-level living with plenty of space to relax, entertain, and make yourself at home. The bright sunroom overlooking the large yard is the perfect way to enjoy your morning. THe finished basement gives you space to create an additional bedroom, game room, or home gym. Conveniently located near shopping, restaurants, parks, and everyday amenities. A wonderful opportunity for homeowners looking for comfort & convenience. OPEN HOUSE: Wednesday, October 14th 5-7pm
Property Features
Property Type: Residential - Single Family
Basement: Full, Finished
Cooling: Central Air
Garage: 2 car attached
Heating: Gas, Forced Air
Home Style: Ranch
Lot Size: 0.29 Acres
Roof Type: Shingle
Stories: 1.0
Taxes: $7,190
Year Built: 1969
Amenities
Other
See Remarks
Bedroom on Main Level
Main Level Primary
Primary Suite
Concrete Driveway
Deck
Patio
Feature Descriptions
Appliances: Dryer, Dishwasher, Electric Oven, Electric Range, Gas Oven, Gas Range, Gas Water Heater, Refrigerator, Washer
Days on Site: 11
Exterior: Vinyl Siding
Flooring: Hardwood, Varies
HOA Fee: 0
Lot: Rectangular, Rectangular Lot, Residential Lot
Lot Dimensions: 80X157
Parcel#: 262600-118-110-0002-028-000
Parking: Attached, Garage
Parking Notes: Attached, Garage
Patio/Porch: Deck, Open, Patio, Porch
Sewer: Connected
Utilities: Sewer Connected, Water Connected
Water: Connected, Public
Local Schools
High School: Gates-Chili High
Middle School: Gates-Chili Middle
Elementary School: Neil Armstrong
School District: Gates Chili
Listed By / Shown By
Listing By
Agency Name: WNY Metro Roberts Realty
Agency Contact: 716-867-0232
Shown By
Agent Name: Beth Formaniak
Agent Phone: (716) 597-9187
Agency Title: MJ Peterson Real Estate

Estimate Your Payment
Estimated Payment
$ 1,152.71 per month $489.40 Principal & Interest $599.17 Property Tax $64.14 Homeowner's InsuranceChange Payment Information

Beth Formaniak
Cell: (716) 597-9187
Email Me
Privacy Policy / DMCA Notice / ADA Accessibility


This site is hosted, designed and copyright
© 1994 - 2026 by
Delta Media Group, Inc. -- Patent Pending --
12 Rocklea Drive | MLS# B1718348
This single family home located at 12 Rocklea Drive, Rochester, NY 14624 is currently listed for sale with an asking price of $219,900. This property was built in 1969 and has 3 bedrooms and 1 full baths with 1112 sq. ft. Rocklea Drive is located in the Parkway Heights Sub Sec 4 subdivision within the Gates Chili school district. Search Parkway Heights Sub Sec 4 real estate on bformaniak.mjpeterson.com today.