
Beth Formaniak
REALTOR®, Lic. Real Estate Salesperson
BEDS3
BATHS1 full 1 partial
SQUARE FEET1,400
MLS#R1720899
STATUSActive
PROPERTY TYPEResidential - Single Family
SUBDIVISIONCountry Club Mdws Sec 2
SCHOOLGates Chili
Property Description
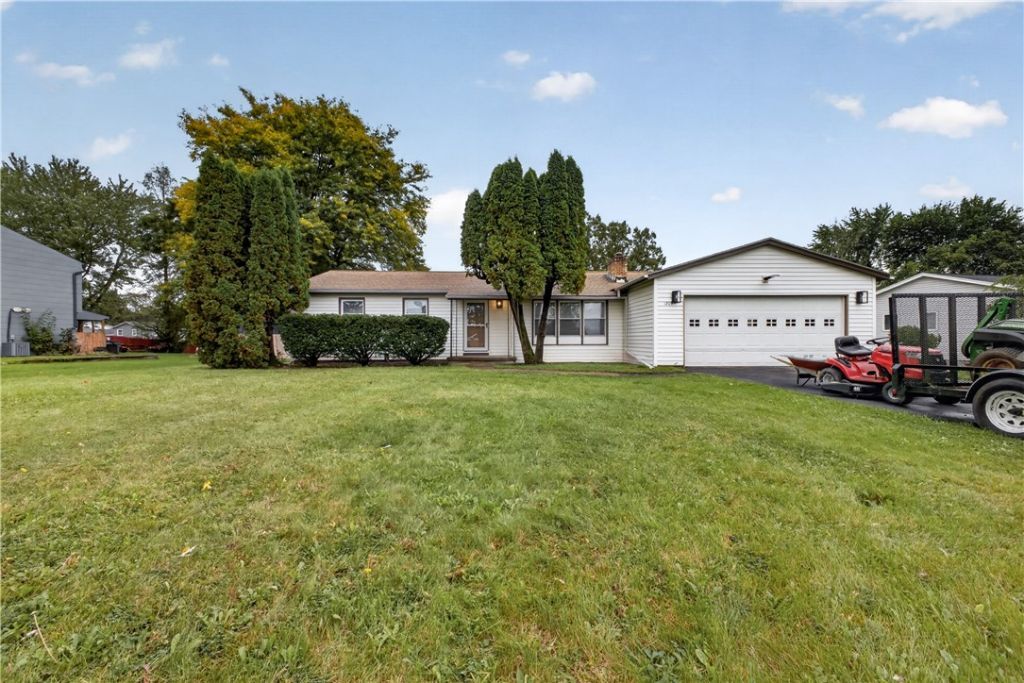
Experience ease of first floor living, in this updated & spacious Gates ranch. Enter into a front sitting room, to enjoy a wood burning fireplace, with white washed brick facade. Recessed lighting, new flooring and paint throughout. Open concept dining area, kitchen with eating counter, and oversized living area, allows space for everyone to coexist, yet spread out. New kitchen cabinets, butcher block counters, marbleized subway tile, and stainless steel appliances, among the home's updates. Open up to the back deck, and wide open backyard, to enjoy three seasons outdoors. Three bedrooms back inside, with updated bathroom. Large spacious basement, with half bath, allows room to expand. Two car garage attached. Two year old roof and hot water tank. Close to plenty of shopping, dining, and movie theatre. Offers will begin review on Wednesday, October 14th, at 10am
Property Features
Property Type: Residential - Single Family
Basement: Full
Cooling: Central Air
Fireplaces: 1
Garage: 2 car attached
Heating: Gas, Forced Air
Home Style: Ranch
Lot Size: 0.36 Acres
Stories: 1.0
Taxes: $6,990
Year Built: 1969
Amenities
Dining Area
Other
See Remarks
Blacktop Driveway
Feature Descriptions
Appliances: Gas Oven, Gas Range, Gas Water Heater, Refrigerator
Days on Site: 2
Exterior: Vinyl Siding
Flooring: Varies, Vinyl
Lot: Other, Rectangular, Rectangular Lot, See Remarks
Lot Dimensions: 132X155
Parcel#: 262600-119-170-0001-023-000
Parking: Attached, Garage
Parking Notes: Attached, Garage
Sewer: Connected
Utilities: Sewer Connected, Water Connected
Water: Connected, Public
Local Schools
School District: Gates Chili
Listed By / Shown By
Listing By
Agency Name: One Eighty Realty LLC
Agency Phone: 585-259-8363
Shown By
Agent Name: Beth Formaniak
Agent Phone: (716) 597-9187
Agency Title: MJ Peterson Real Estate

Estimate Your Payment
Estimated Payment
$ 1,211.56 per month $556.17 Principal & Interest $582.50 Property Tax $72.89 Homeowner's InsuranceChange Payment Information

Beth Formaniak
Cell: (716) 597-9187
Email Me
Privacy Policy / DMCA Notice / ADA Accessibility


This site is hosted, designed and copyright
© 1994 - 2026 by
Delta Media Group, Inc. -- Patent Pending --
1209 Hinchey Road | MLS# R1720899
This single family home located at 1209 Hinchey Road, Rochester, NY 14624 is currently listed for sale with an asking price of $249,900. This property was built in 1969 and has 3 bedrooms and 1 full and 1 partial baths with 1400 sq. ft. Hinchey Road is located in the Country Club Mdws Sec 2 subdivision within the Gates Chili school district. Search Country Club Mdws Sec 2 real estate on bformaniak.mjpeterson.com today.