
Beth Formaniak
REALTOR®, Lic. Real Estate Salesperson
BEDS2
BATHS1 full 1 partial
SQUARE FEET1,073
MLS#R1718770
STATUSPending
PROPERTY TYPEResidential - Single Family
SCHOOLVictor
Property Description
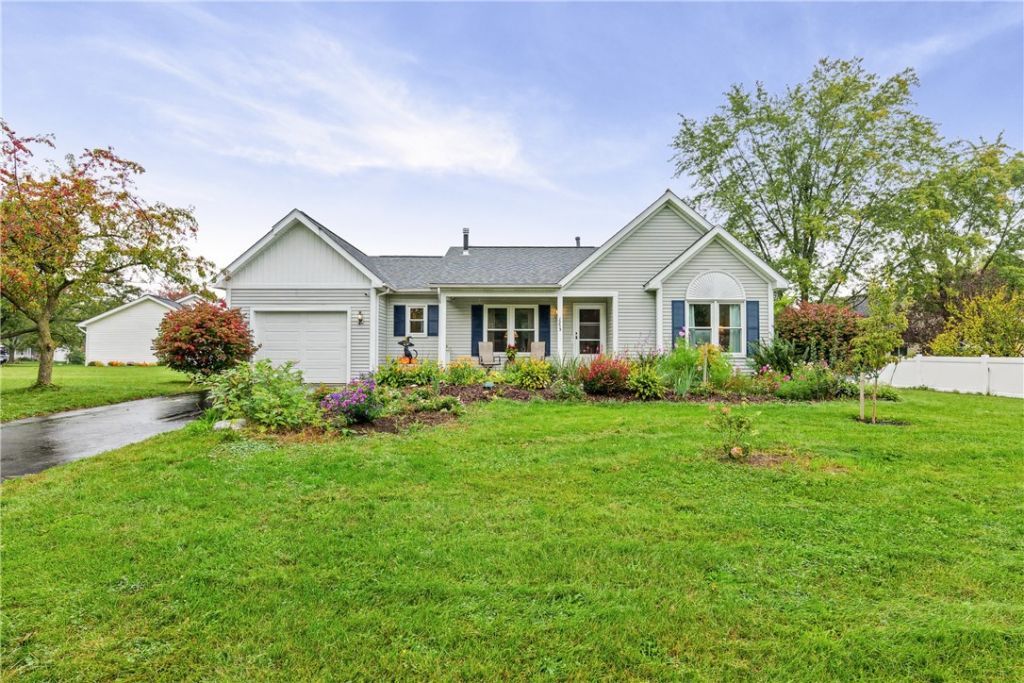
Welcome to easy one-floor living in this well-maintained Farmington RANCH! Tucked away on a neighborhood cul-de-sac, this 2-bedroom, 1.5-bath home offers a comfortable and convenient layout with first-floor laundry, an attached garage and a full basement providing plenty of additional storage and possibilities. The inviting living space features a cozy gas fireplace and built-in bookcases, while the main bath includes a walk-in tub installed in 2023. Numerous updates offer added peace of mind, including new Pace windows and storm door (2023), 70-gallon hot water tank (2023), high-efficiency furnace (2024), and a complete tear-off roof (2025). A permanent whole-house generator and radon mitigation system. Outside, enjoy the deck, partially fenced yard and permitted 8' x 12' shed with ramp, added in 2025. Conveniently located near Route 250, Route 96 and I-90 for easy access to shopping, dining and everyday amenities. Move in and make it your own! Delayed Showings start Saturday 10/3 during Open House 11-1pm. Delayed Negotiations Tuesday 10/6 at 2pm. Allow 24 hours. OPEN Sunday 10/4 from 11-1pm.
Property Features
Property Type: Residential - Single Family
Basement: Full, Sump Pump
Cooling: Heat Pump, Central Air
Fireplaces: 1
Garage: 1 car attached
Heating: Gas, Heat Pump, Forced Air
Home Style: Ranch
Lot Size: 0.38 Acres
Roof Type: Asphalt
Stories: 1.0
Taxes: $3,773
Year Built: 1990
Amenities
Separate/Formal Living Room
Living/Dining Room
Pantry
Sliding Glass Door(s)
Window Treatments
Bedroom on Main Level
Main Level Primary
Primary Suite
Blacktop Driveway
Deck
Fence
Feature Descriptions
Appliances: Dryer, Dishwasher, Gas Water Heater, Microwave, Refrigerator, Washer
Days on Site: 11
Door Features: Sliding Doors
Exterior: Blown-In Insulation, Vinyl Siding, Copper Plumbing
Fencing: Partial
Flooring: Laminate, Varies
Lot: Cul-De-Sac, Irregular Lot, Residential Lot
Lot Dimensions: 191X86
Other Equipment: Generator
Parcel#: 322800-029-011-0002-055-000
Parking: Attached, Garage, Garage Door Opener
Parking Notes: Attached, Garage, Garage Door Opener
Patio/Porch: Deck
Security: Security System Owned, Radon Mitigation System
Sewer: Connected
Utilities: Electricity Connected, Sewer Connected, Water Connected
Water: Connected, Public
Window: Drapes
Local Schools
School District: Victor
Listed By / Shown By
Listing By
Agency Name: RE/MAX Realty Group
Agency Phone: 585-248-0250
Shown By
Agent Name: Beth Formaniak
Agent Phone: (716) 597-9187
Agency Title: MJ Peterson Real Estate

Estimate Your Payment
Estimated Payment
$ 943.72 per month $556.39 Principal & Interest $314.42 Property Tax $72.92 Homeowner's InsuranceChange Payment Information

Beth Formaniak
Cell: (716) 597-9187
Email Me
Privacy Policy / DMCA Notice / ADA Accessibility


This site is hosted, designed and copyright
© 1994 - 2026 by
Delta Media Group, Inc. -- Patent Pending --
1253 Holland Drive | MLS# R1718770
This single family home located at 1253 Holland Drive, Farmington, NY 14425 is currently listed for sale with an asking price of $250,000. This property was built in 1990 and has 2 bedrooms and 1 full and 1 partial baths with 1073 sq. ft. Holland Drive is located within the Victor school district. Search Farmington real estate on bformaniak.mjpeterson.com today.