
Beth Formaniak
REALTOR®, Lic. Real Estate Salesperson
BEDS4
BATHS1 full 1 partial
SQUARE FEET1,387
MLS#S1720893
STATUSActive
PROPERTY TYPEResidential - Single Family
SCHOOLCanastota
Property Description
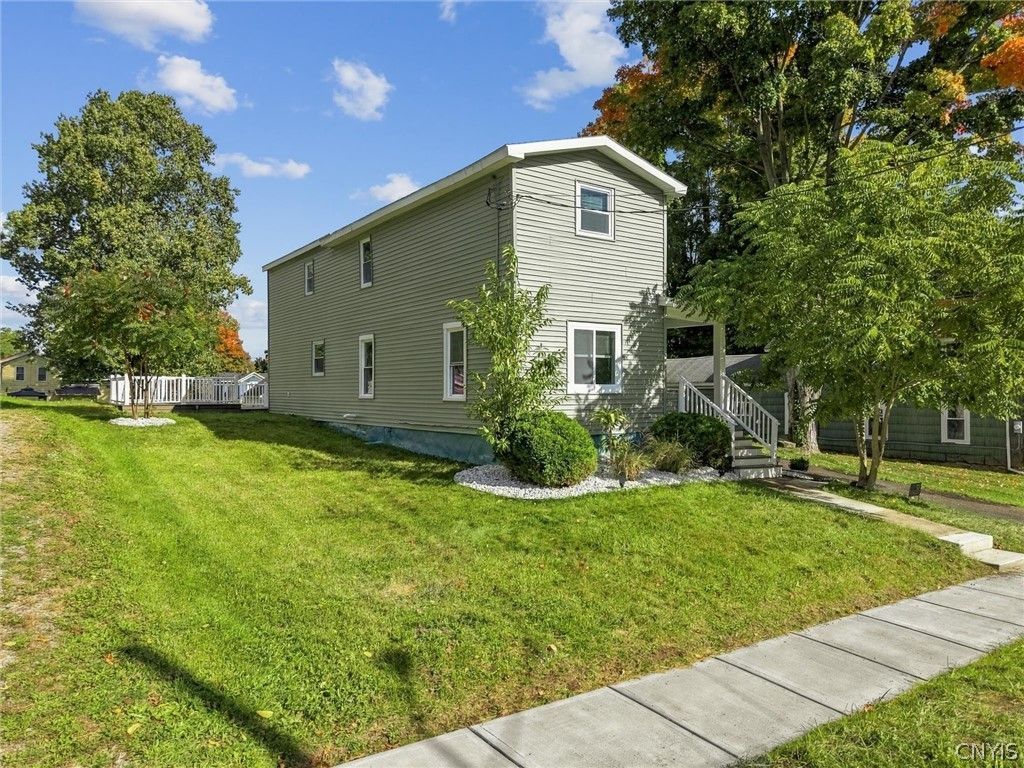
Completely Renovated 4-Bedroom Colonial - Extensive Updates Throughout! Beautifully renovated two-story Colonial situated on a quiet village street, offering 4 bedrooms and 1.5 baths, with one bedroom on the first floor and three additional bedrooms upstairs. The renovated kitchen features soft-close cabinetry and new appliances. Additional interior updates include renovated bathrooms, new flooring throughout, carpeting on the stairs, new light fixtures, updated electrical and plumbing, a new hot water heater, and a new furnace with a smart thermostat. Exterior improvements include a brand-new roof, siding, thermal windows, Trex deck, driveway, sidewalk, and landscaping. The full basement provides abundant storage space and exterior access through Bilco doors. Upstairs, a large closet includes an additional bonus storage area behind it. With extensive updates inside and out, this Colonial offers refreshed finishes and modern improvements throughout. Conveniently located within driving distance of area casinos and local amenities, this move-in-ready Colonial is ready for its next chapter. With so many updates already completed, all that's left to do is come see it for yourself!
Property Features
Property Type: Residential - Single Family
Basement: Exterior Entry, Full, Walk-Up Access
Heating: Electric, Gas, Baseboard, Forced Air
Home Style: Colonial, Two Story
Lot Size: 0.17 Acres
Roof Type: Asphalt, Shingle
Stories: 2.0
Taxes: $3,040
Year Built: 1861
Amenities
Entrance Foyer
Eat-in Kitchen
Separate/Formal Living Room
Sliding Glass Door(s)
Solid Surface Counters
Bedroom on Main Level
Main Level Primary
Programmable Thermostat
Blacktop Driveway
Deck
Feature Descriptions
Appliances: Dryer, Dishwasher, Electric Oven, Electric Range, Electric Water Heater, Microwave, Refrigerator, Washer
Days on Site: 2
Door Features: Sliding Doors
Exterior: Vinyl Siding
Flooring: Carpet, Luxury Vinyl, Varies
Laundry: Main Level
Lot: Rectangular, Rectangular Lot, Residential Lot
Lot Dimensions: 86X85
Parcel#: 253601-036-077-0001-001-000-0000
Parking: No Garage
Parking Notes: No Garage
Patio/Porch: Covered, Deck, Porch
Sewer: Connected
Utilities: Electricity Connected, Sewer Connected, Water Connected
Water: Connected, Public
Window: Thermal Windows
Local Schools
High School: Canastota High
Middle School: Roberts Street Middle
Elementary School: South Side Elementary
School District: Canastota
Listed By / Shown By
Listing By
Agency Name: WEICHERT, REALTORS-TBG
Agency Contact: ashcuozzo097@gmail.com
Shown By
Agent Name: Beth Formaniak
Agent Phone: (716) 597-9187
Agency Title: MJ Peterson Real Estate

Estimate Your Payment
Estimated Payment
$ 746.46 per month $435.99 Principal & Interest $253.33 Property Tax $57.14 Homeowner's InsuranceChange Payment Information

Beth Formaniak
Cell: (716) 597-9187
Email Me
Privacy Policy / DMCA Notice / ADA Accessibility


This site is hosted, designed and copyright
© 1994 - 2026 by
Delta Media Group, Inc. -- Patent Pending --
126 Pleasant Street | MLS# S1720893
This single family home located at 126 Pleasant Street, Canastota, NY 13032 is currently listed for sale with an asking price of $195,900. This property was built in 1861 and has 4 bedrooms and 1 full and 1 partial baths with 1387 sq. ft. Pleasant Street is located within the Canastota school district. Search Canastota real estate on bformaniak.mjpeterson.com today.