
Beth Formaniak
REALTOR®, Lic. Real Estate Salesperson
BEDS3
BATHS2 full
SQUARE FEET1,904
MLS#S1721446
STATUSActive
PROPERTY TYPEResidential - Mobile Home
SUBDIVISIONCamelot Village
SCHOOLWestmoreland
Property Description
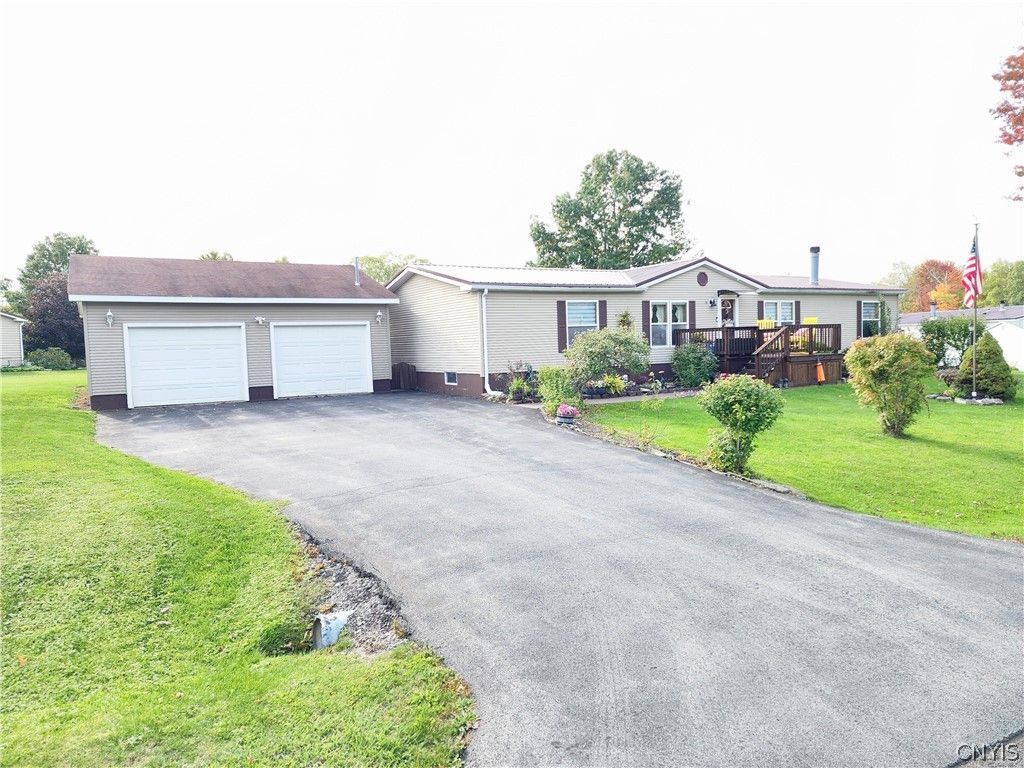
Welcome home to this beautifully updated, move-in-ready 3-bedroom, 2-full-bath double-wide located in the desirable Camelot Village community! Offering the perfect combination of comfort, style, and functionality, this home features a spacious open-concept floor plan with a beautifully updated kitchen, newer appliances, and seamless flow into the living and dining areas-perfect for everyday living and entertaining. The generous primary suite offers a private full bath, while two additional bedrooms provide plenty of flexibility. All bedrooms include walk-in closets. Enjoy outdoor living on the spacious front and back decks and hot tub, complemented by fresh landscaping and a convenient storage shed and detached two-car garage. Major improvements include a metal roof that's just one year old, newer central heating and air conditioning, and modern updates throughout. With so many improvements already completed, all that's left to do is move in and make it your own! Don't miss your opportunity to own this beautifully maintained home in Camelot Village!
Property Features
Property Type: Residential - Mobile Home
Basement: None
Cooling: Central Air
Fireplaces: 1
Garage: 2
Heating: Gas, Forced Air
Home Style: Manufactured Home, Mobile Home
Roof Type: Metal
Stories: 1.0
Taxes: $0
Year Built: 1997
Amenities
Breakfast Bar
Ceiling Fan(s)
Den
Eat-in Kitchen
Separate/Formal Living Room
Kitchen Island
Kitchen/Family Room Combo
Living/Dining Room
Pantry
Sliding Glass Door(s)
Bedroom on Main Level
Bath in Primary Bedroom
Main Level Primary
Primary Suite
Blacktop Driveway
Deck
Fence
Hot Tub/Spa
Feature Descriptions
Appliances: Dryer, Dishwasher, Electric Oven, Electric Range, Freezer, Gas Cooktop, Gas Water Heater, Microwave, Refrigerator, Washer
Days on Site: 2
Door Features: Sliding Doors
Exterior: Aluminum Siding, StructuralInsulatedPanelsSystem, Vi
Fencing: Partial
Flooring: Carpet, Laminate, Luxury Vinyl, Varies
Hot Tub: Yes
Laundry: Main Level
Lot: Corner Lot, Irregular Lot, Residential Lot
Parcel#: N/A
Parking: Detached, Garage, Driveway, Garage Door Opener
Parking Notes: Detached, Garage, Driveway, Garage Door Opener
Patio/Porch: Deck
Sewer: Connected
Spa: Yes
Utilities: Cable Available, High Speed Internet Available, Sewer Connected, Water Connected
Water: Connected, Public
Window: Storm Window(s)
Local Schools
School District: Westmoreland
Listed By / Shown By
Listing By
Agency Name: Move Real Estate
Agency Phone: 315-925-4288
Shown By
Agent Name: Beth Formaniak
Agent Phone: (716) 597-9187
Agency Title: MJ Peterson Real Estate

Estimate Your Payment
Estimated Payment
$ 327.24 per month $289.32 Principal & Interest $0.00 Property Tax (data not provided by mls) $37.92 Homeowner's InsuranceChange Payment Information

Beth Formaniak
Cell: (716) 597-9187
Email Me
Privacy Policy / DMCA Notice / ADA Accessibility


This site is hosted, designed and copyright
© 1994 - 2026 by
Delta Media Group, Inc. -- Patent Pending --
13 Sunrise Blvd. E Boulevard E | MLS# S1721446
This single family home located at 13 Sunrise Blvd. E Boulevard E, Rome, NY 13440 is currently listed for sale with an asking price of $129,999. This property was built in 1997 and has 3 bedrooms and 2 full baths with 1904 sq. ft. Sunrise Blvd. E Boulevard E is located in the Camelot Village subdivision within the Westmoreland school district. Search Camelot Village real estate on bformaniak.mjpeterson.com today.