
Beth Formaniak
REALTOR®, Lic. Real Estate Salesperson
BEDS3
BATHS2 full
SQUARE FEET1,680
MLS#R1700788
STATUSActive
PROPERTY TYPEResidential - Mobile Home
SCHOOLHorseheads
Property Description
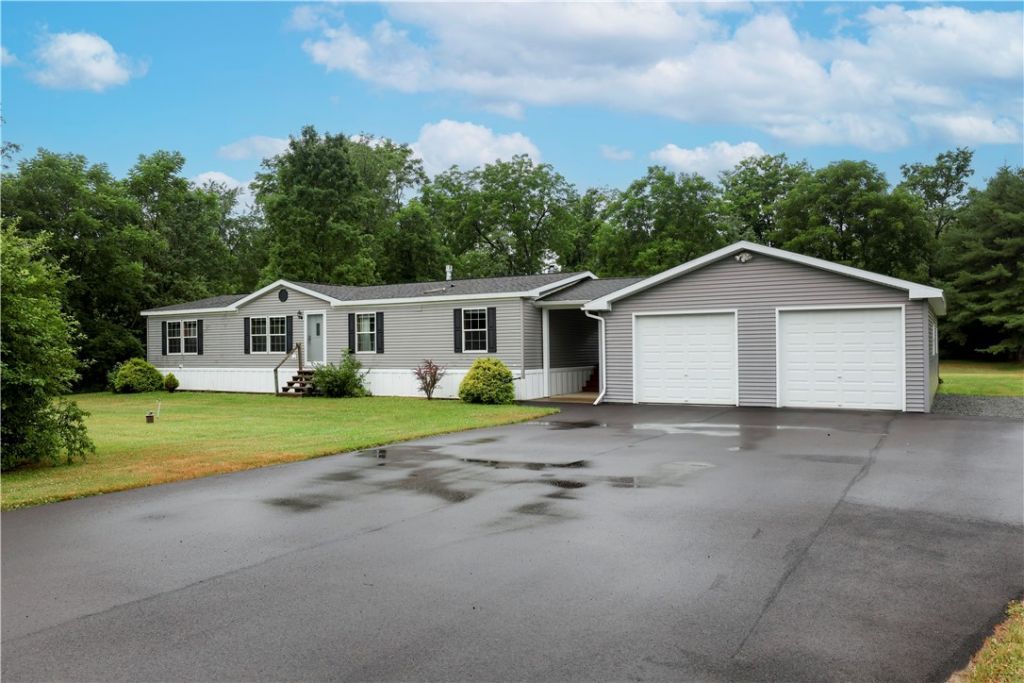
Welcome to effortless single-level living. Designed with a clean aesthetic and an airy, open-concept flow, this beautifully maintained ranch style home seamlessly connects its main living spaces. Modern polished finishes shine in the expansive kitchen, complete with island seating that overlooks the main living room, dining area, and dedicated home office nook. Three spacious bedrooms and two full bathrooms offer plenty of room to stretch out, while a sleek main-level laundry setup and central AC deliver ultimate daily convenience. Step outside to a private-feeling oasis featuring a level backyard and an architectural, partially covered rear porch designed for all-season indoor-outdoor living. The standout feature is the massive, versatile 4+ car garage-a dream setup featuring an integrated workshop and dedicated storage room. Complete with a side gravel pad tailored for RV or extra vehicle parking, this turn-key property effortlessly balances elevated design with maximum functionality.
Property Features
Property Type: Residential - Mobile Home
Basement: CrawlSpace
Cooling: CentralAir
Fireplaces: 2
Garage: 4
Heating: Gas, ForcedAir
Home Style: ManufacturedHome, MobileHome, Ranch
Lot Size: 1.32 Acres
Roof Type: Architectural, Shingle
Stories: 1.0
Taxes: $5,410
Year Built: 2010
Amenities
Den
SeparateFormalLivingRoom
KitchenFamilyRoomCombo
SolidSurfaceCounters
MainLevelPrimary
PrimarySuite
BlacktopDriveway
Feature Descriptions
Appliances: BuiltInRange, BuiltInOven, Dryer, Dishwasher, GasCooktop, GasWaterHeater, Microwave, Refrigerator, Washer
Exterior: VinylSiding
Flooring: Carpet, Varies, Vinyl
Laundry: MainLevel
Lot: Rectangular, RectangularLot, ResidentialLot
Lot Dimensions: 132X435
Parcel#: 073200-052-002-0001-052-000-0000
Parking: Detached, Garage, Storage, WorkshopInGarage, GarageDoorOpener
Parking Notes: Detached, Garage, Storage, WorkshopInGarage, GarageDoo
Patio/Porch: Covered, Open, Porch
Sewer: SepticTank
Utilities: ElectricityConnected
Water: Well
Local Schools
High School: Horseheads Senior High
School District: Horseheads
Listed By / Shown By
Listing By
Agency Name: Warren Real Estate
Agency Contact: (607) 329-7181
Shown By
Agent Name: Beth Formaniak
Agent Phone: (716) 597-9187
Agency Title: MJ Peterson Real Estate

Estimate Your Payment
Estimated Payment
$ 1,155.66 per month $623.16 Principal & Interest $450.83 Property Tax $81.67 Homeowner's InsuranceChange Payment Information

Beth Formaniak
Cell: (716) 597-9187
Email Me
Privacy Policy / DMCA Notice / ADA Accessibility


This site is hosted, designed and copyright
© 1994 - 2026 by
Delta Media Group, Inc. -- Patent Pending --
131 Church Road | MLS# R1700788
This single family home located at 131 Church Road , Erin, NY 14838 is currently listed for sale with an asking price of $280,000. This property was built in 2010 and has 3 bedrooms and 2 full baths with 1680 sq. ft. Church Road is located within the Horseheads school district. Search Erin real estate on bformaniak.mjpeterson.com today.