
Beth Formaniak
REALTOR®, Lic. Real Estate Salesperson
BEDS4
BATHS2 full 1 partial
SQUARE FEET1,862
MLS#B1699381
STATUSActive
PROPERTY TYPEResidential - Single Family
SCHOOLSweet Home
Property Description
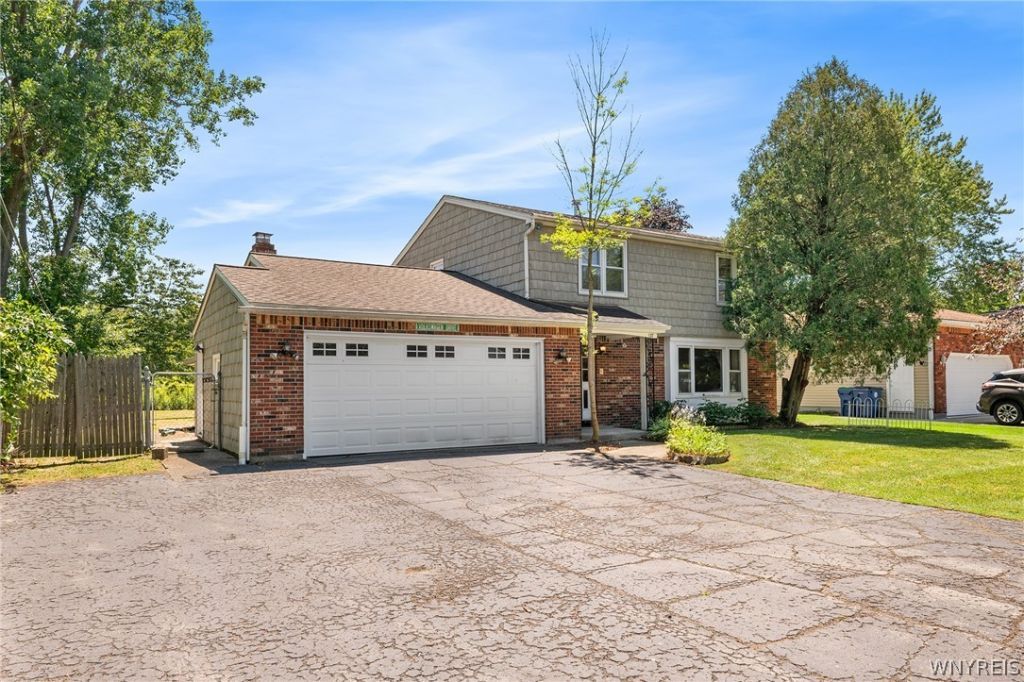
Opportunity awaits at 137 Christine Drive, a spacious 4-bedroom, 2-bath home set on a beautiful oversized lot with inviting curb appeal and endless potential. Ideal for buyers looking to customize and build equity, this property offers generously sized rooms and a functional layout ready for your personal vision. Inside, you'll find spacious living areas, four well-proportioned bedrooms, two full bathrooms, and all appliances included in their current condition. While the home needs updating, its solid footprint and flexible floor plan provide an excellent foundation for renovation. Outside, enjoy an expansive yard along with a rare additional gated, fenced lot that backs directly to a nature trail, offering extra privacy and outdoor enjoyment. A generator is also included, providing added convenience and peace of mind. Conveniently located near shopping, restaurants, parks, schools, major roadways, and everyday amenities, this property presents a fantastic opportunity in a desirable neighborhood. Being sold as is, with the seller making no repairs. Bring your ideas and transform this home into something truly special.
Property Features
Property Type: Residential - Single Family
Basement: Full, Sump Pump
Fenced: Yes
Fireplaces: 1
Garage: 2 car attached
Heating: Gas
Home Style: Two Story
Lot Size: 0.48 Acres
Roof Type: Shingle
Stories: 2.0
Taxes: $6,530
Year Built: 1973
Amenities
Central Vacuum
Separate/Formal Dining Room
Entrance Foyer
Eat-in Kitchen
Separate/Formal Living Room
Intercom
Sliding Glass Door(s)
Bath in Primary Bedroom
Programmable Thermostat
Blacktop Driveway
Fully Fenced
Patio
Feature Descriptions
Appliances: Convection Oven, Dryer, Dishwasher, Electric Cooktop, Electric Water Heater, Gas Water Heater, Refrigerator, Washer
Days on Site: 1
Door Features: Sliding Doors
Exterior: Brick, Frame, Copper Plumbing
Fencing: Full
Flooring: Carpet, Hardwood, Laminate, Varies
Laundry: In Basement
Lot: Cul-De-Sac, Rectangular, Rectangular Lot, Residential Lot
Lot Dimensions: 68X307
Other Equipment: Intercom
Parcel#: 142289-026-080-0003-025-100
Parking: Attached, Garage, Storage, Driveway, Garage Door Opener
Parking Notes: Attached, Garage, Storage, Driveway, Garage Door Opene
Patio/Porch: Patio
Security: Security System Leased
Sewer: Connected
Utilities: Cable Available, High Speed Internet Available, Sewer Connected, Water Connected
Water: Connected, Public
Local Schools
School District: Sweet Home
Listed By / Shown By
Listing By
Agency Name: Redfin Real Estate
Agency Phone: 716-995-4685
Shown By
Agent Name: Beth Formaniak
Agent Phone: (716) 597-9187
Agency Title: MJ Peterson Real Estate

Estimate Your Payment
Estimated Payment
$ 1,349.68 per month $712.18 Principal & Interest $544.17 Property Tax $93.33 Homeowner's InsuranceChange Payment Information

Beth Formaniak
Cell: (716) 597-9187
Email Me
Privacy Policy / DMCA Notice / ADA Accessibility


This site is hosted, designed and copyright
© 1994 - 2026 by
Delta Media Group, Inc. -- Patent Pending --
137 Christine Drive | MLS# B1699381
This single family home located at 137 Christine Drive, Buffalo, NY 14228 is currently listed for sale with an asking price of $320,000. This property was built in 1973 and has 4 bedrooms and 2 full and 1 partial baths with 1862 sq. ft. Christine Drive is located within the Sweet Home school district. Search Buffalo real estate on bformaniak.mjpeterson.com today.