
Beth Formaniak
REALTOR®, Lic. Real Estate Salesperson
BEDS3
BATHS2 full
SQUARE FEET2,154
MLS#S1717751
STATUSActive
PROPERTY TYPEResidential - Single Family
SCHOOLDryden
Property Description
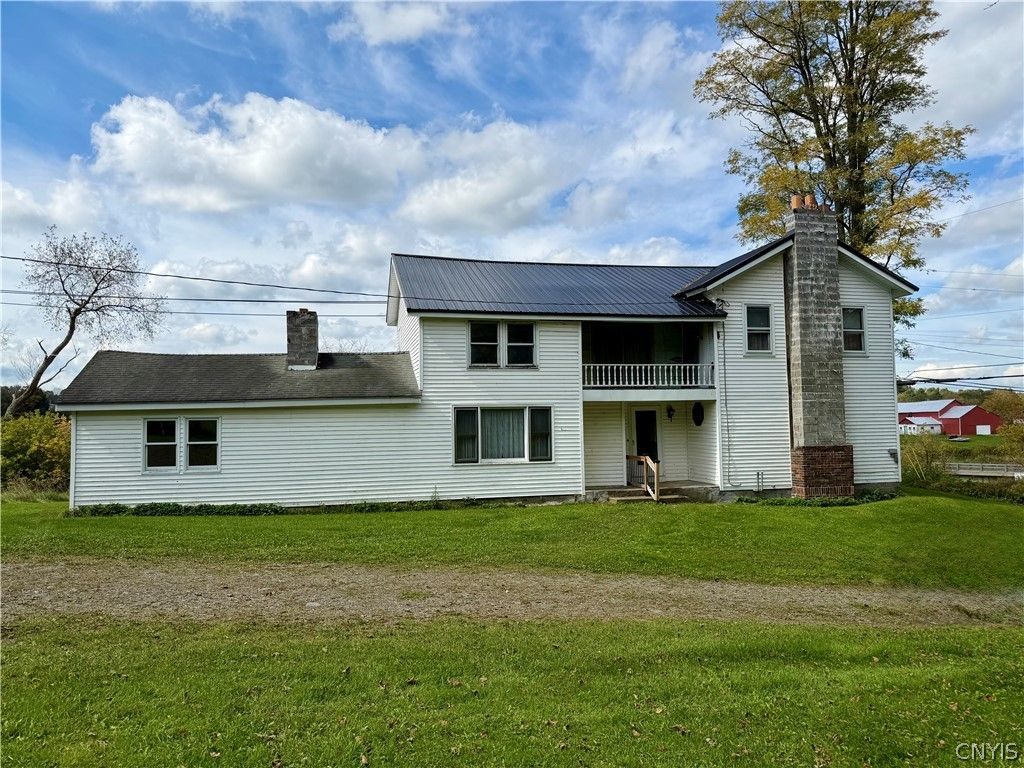
Bring your vision to this classic country farmhouse nestled on 13.46 acres! Offering a unique opportunity for those looking for space, privacy, and the chance to create a property that truly reflects your vision. The home features 3 bedrooms and 2 full bathrooms, along with an additional bathroom area that includes an existing shower and toilet, awaiting connection. An outbuilding and barn provide valuable additional space for storage, equipment, hobbies, a workshop, or agricultural pursuits. The expansive acreage offers room for gardens, animals, recreation, or simply enjoying the peace and privacy of country living. The home and barn require updating and repairs, making this an excellent opportunity for someone ready to restore, renovate, and add value. Whether you're dreaming of a classic farmhouse retreat, a country homestead, or an investment property with room to grow, this property offers the acreage and outbuildings to bring your ideas to life.
Property Features
Property Type: Residential - Single Family
Basement: Partial
Fireplaces: 1
Garage: 1
Heating: Oil, Hot Water
Home Style: Farmhouse
Lot Size: 13.46 Acres
Roof Type: Metal, Shingle
Stories: 2.0
Taxes: $2,945
Year Built: 1860
Amenities
Bathroom Rough-In
Separate/Formal Living Room
Country Kitchen
Workshop
Balcony
Dirt Driveway
Gravel Driveway
Feature Descriptions
Appliances: Dryer, Electric Oven, Electric Range, Electric Water Heater, Washer
Days on Site: 11
Exterior: Vinyl Siding
Flooring: Hardwood, Varies, Vinyl
Horse Amenities: Horses Allowed
Laundry: Main Level
Lot: Agricultural, Irregular Lot
Lot Dimensions: 520X614
Parcel#: 502889-028-000-0001-015-112-0000
Parking: Detached, Garage
Parking Notes: Detached, Garage
Patio/Porch: Balcony
Sewer: Septic Tank
Utilities: Electricity Connected
Water: Well
Local Schools
School District: Dryden
Listed By / Shown By
Listing By
Agency Name: Berkshire Hathaway HomeServices Heritage Realty
Agency Contact: 607.745.8767
Shown By
Agent Name: Beth Formaniak
Agent Phone: (716) 597-9187
Agency Title: MJ Peterson Real Estate

Estimate Your Payment
Estimated Payment
$ 1,000.33 per month $667.45 Principal & Interest $245.42 Property Tax $87.47 Homeowner's InsuranceChange Payment Information

Beth Formaniak
Cell: (716) 597-9187
Email Me
Privacy Policy / DMCA Notice / ADA Accessibility


This site is hosted, designed and copyright
© 1994 - 2026 by
Delta Media Group, Inc. -- Patent Pending --
14 Ogden Road | MLS# S1717751
This single family home located at 14 Ogden Road, Groton, NY 13073 is currently listed for sale with an asking price of $299,900. This property was built in 1860 and has 3 bedrooms and 2 full baths with 2154 sq. ft. Ogden Road is located within the Dryden school district. Search Groton real estate on bformaniak.mjpeterson.com today.