
Beth Formaniak
REALTOR®, Lic. Real Estate Salesperson
BEDS3
BATHS1 full 2 partial
SQUARE FEET1,594
MLS#B1719968
STATUSActive
PROPERTY TYPEResidential - Single Family
SUBDIVISIONHolland Land Company's Su
SCHOOLWilliamsville
Property Description
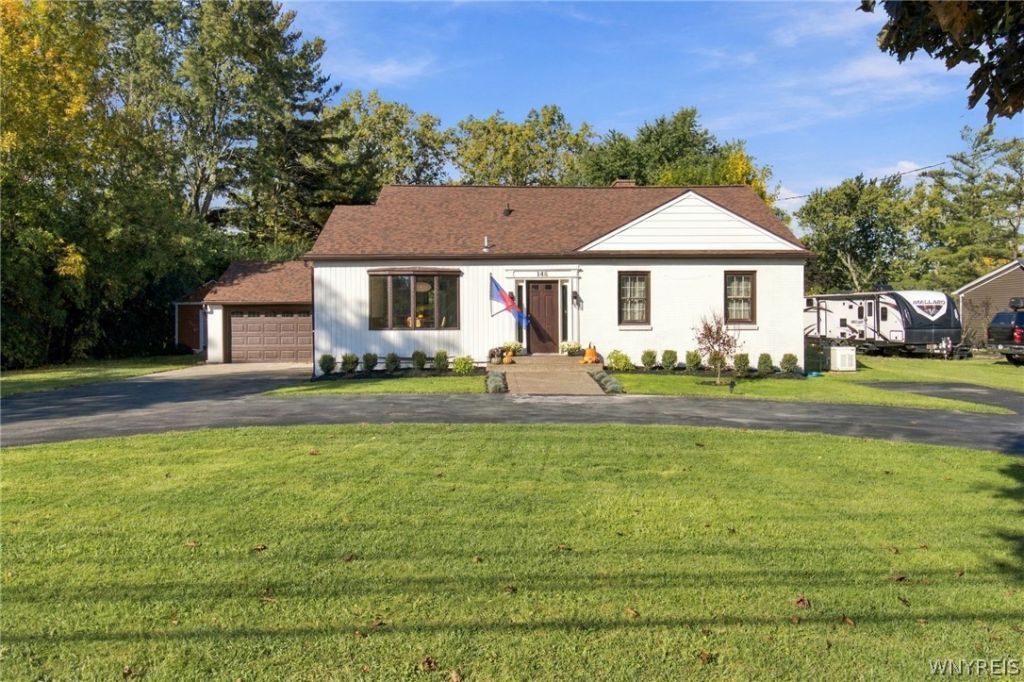
Beautifully updated ranch style home in Williamsville School District. 1600 SF, 2BR, 1 full bath and 2 half baths with an additional 3rd bedroom in finished basement. 3/4 acre 100x320 lot with circular driveway, inground pool with upgraded composite deck. New concrete front step and sidewalk. New roof November 2023. Updated electrical inside and out with new 150-amp electrical panel. New appliances, central air, vinyl windows, whole house water softener, 18kw Generac whole house generator and back up sump pump, and many more thoughtful improvements.
Property Features
Property Type: Residential - Single Family
Basement: Full, Partially Finished
Fireplaces: 2
Garage: 2 car attached
Heating: Gas, Forced Air
Home Style: Raised Ranch
Lot Size: 0.73 Acres
Roof Type: Asphalt, Shingle
Stories: 1.0
Taxes: $7,143
Year Built: 1953
Amenities
Breakfast Area
Separate/Formal Dining Room
Separate/Formal Living Room
Galley Kitchen
Granite Counters
Pull Down Attic Stairs
Bedroom on Main Level
Blacktop Driveway
Feature Descriptions
Appliances: Dishwasher, Electric Cooktop, Gas Water Heater, Refrigerator
Days on Site: 5
Exterior: Brick, Frame
Flooring: Ceramic Tile, Hardwood, Laminate, Varies
Laundry: In Basement
Lot: Rectangular, Rectangular Lot, Residential Lot
Lot Dimensions: 100X320
Parcel#: 142289-069-050-0003-007-000
Parking: Attached, Garage, Circular Driveway
Parking Notes: Attached, Garage, Circular Driveway
Sewer: Connected
Utilities: Sewer Connected, Water Connected
Water: Connected, Public
Local Schools
High School: Williamsville South High
Middle School: Mill Middle
Elementary School: Forest Elementary
School District: Williamsville
Listed By / Shown By
Listing By
Agency Name: HUNT Real Estate ERA
Agency Contact: 716-531-0267
Shown By
Agent Name: Beth Formaniak
Agent Phone: (716) 597-9187
Agency Title: MJ Peterson Real Estate

Estimate Your Payment
Estimated Payment
$ 1,725.49 per month $999.28 Principal & Interest $595.25 Property Tax $130.96 Homeowner's InsuranceChange Payment Information

Beth Formaniak
Cell: (716) 597-9187
Email Me
Privacy Policy / DMCA Notice / ADA Accessibility


This site is hosted, designed and copyright
© 1994 - 2026 by
Delta Media Group, Inc. -- Patent Pending --
148 Hopkins Road | MLS# B1719968
This single family home located at 148 Hopkins Road, Williamsville, NY 14221 is currently listed for sale with an asking price of $449,000. This property was built in 1953 and has 3 bedrooms and 1 full and 2 partial baths with 1594 sq. ft. Hopkins Road is located in the Holland Land Company's Su subdivision within the Williamsville school district. Search Holland Land Company's Su real estate on bformaniak.mjpeterson.com today.