
Beth Formaniak
REALTOR®, Lic. Real Estate Salesperson
BEDS4
BATHS2 full 1 partial
SQUARE FEET2,231
MLS#B1720064
STATUSActive
PROPERTY TYPEResidential - Single Family
SCHOOLWilliamsville
Property Description
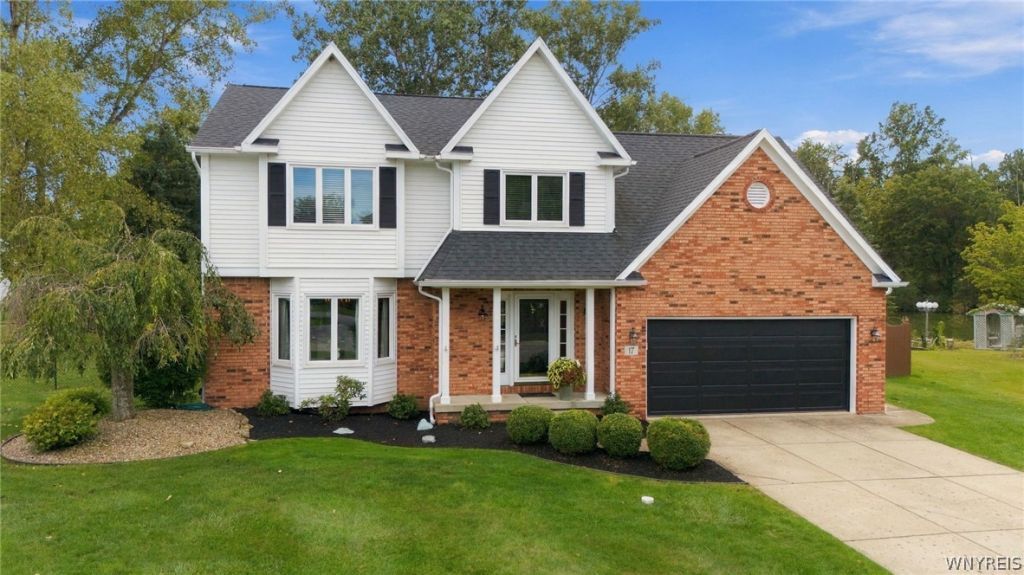
A TRUE SHOWSTOPPER! Offered by its original owner, this beautifully updated 4-bedroom, 2.5-bath residence is ideally situated on a quiet cul-de-sac in the highly sought-after Williamsville School District. Showcasing an exceptional blend of comfort, style, privacy, and outdoor living. Inside, a thoughtfully designed floor plan welcomes you with a gracious formal dining room, perfect for hosting memorable gatherings, and a spacious eat-in kitchen offering stainless steel appliances, large island, abundant cabinetry, and impressive storage. A warm and inviting gas fireplace creates the perfect ambiance. Upstairs you will find four generous sized bedrooms along with brand-new carpeting adding a fresh, refined touch. The primary bedroom offers a vaulted ceiling, large closets, and ensuite. The true centerpiece of this home is the spectacular private backyard oasis. Designed for both effortless entertaining and everyday relaxation, this exceptional outdoor retreat features an in-ground pool, awning-covered deck, serene pond views, and expansive spaces for entertaining. Whether hosting summer celebrations poolside, enjoying dinner on the deck, or unwinding at the end of the day overlooking the water, this backyard is truly something special. A generator hookup provides additional convenience and peace of mind. Pride of ownership is gleaming in every corner!
Property Features
Property Type: Residential - Single Family
Basement: Full, Finished, Partially Finished
Cooling: Central Air
Fenced: Yes
Fireplaces: 1
Garage: 2 car attached
Heating: Gas, Forced Air
Home Style: Colonial, Two Story
Lot Size: 0.20 Acres
Roof Type: Architectural, Shingle
Stories: 2.0
Taxes: $9,580
Year Built: 1991
Amenities
Ceiling Fan(s)
Separate/Formal Dining Room
Eat-in Kitchen
Kitchen Island
Awning(s)
Concrete Driveway
Deck
Fully Fenced
Pool
Feature Descriptions
Appliances: Dryer, Dishwasher, Gas Oven, Gas Range, Gas Water Heater, Microwave, Refrigerator, Washer
Days on Site: 6
Exterior: Brick, Vinyl Siding
Fencing: Full
Flooring: Carpet, Ceramic Tile, Hardwood, Varies
Laundry: In Basement
Lot: Cul-De-Sac, Pie Shaped Lot
Lot Dimensions: 50X173
Parcel#: 142289-028-190-0001-012-000
Parking: Attached, Garage
Parking Notes: Attached, Garage
Patio/Porch: Deck
Pool: In Ground
Sewer: Connected
Swimming Pool: Yes
Utilities: Sewer Connected, Water Connected
Water: Connected, Public
Local Schools
School District: Williamsville
Listed By / Shown By
Listing By
Agency Name: Howard Hanna WNY Inc.
Agency Contact: 716-698-4540
Shown By
Agent Name: Beth Formaniak
Agent Phone: (716) 597-9187
Agency Title: MJ Peterson Real Estate

Estimate Your Payment
Estimated Payment
$ 2,560.14 per month $1,557.67 Principal & Interest $798.33 Property Tax $204.14 Homeowner's InsuranceChange Payment Information

Beth Formaniak
Cell: (716) 597-9187
Email Me
Privacy Policy / DMCA Notice / ADA Accessibility


This site is hosted, designed and copyright
© 1994 - 2026 by
Delta Media Group, Inc. -- Patent Pending --
17 Vicente Court | MLS# B1720064
This single family home located at 17 Vicente Court, Amherst, NY 14051 is currently listed for sale with an asking price of $699,900. This property was built in 1991 and has 4 bedrooms and 2 full and 1 partial baths with 2231 sq. ft. Vicente Court is located within the Williamsville school district. Search Amherst real estate on bformaniak.mjpeterson.com today.