
Beth Formaniak
REALTOR®, Lic. Real Estate Salesperson
BEDS6
BATHS2 full 2 partial
SQUARE FEET3,596
MLS#B1717109
STATUSActive
PROPERTY TYPEMulti Unit - Multiple
SUBDIVISIONBuffalo Crk Reservation
SCHOOLBuffalo
Property Description
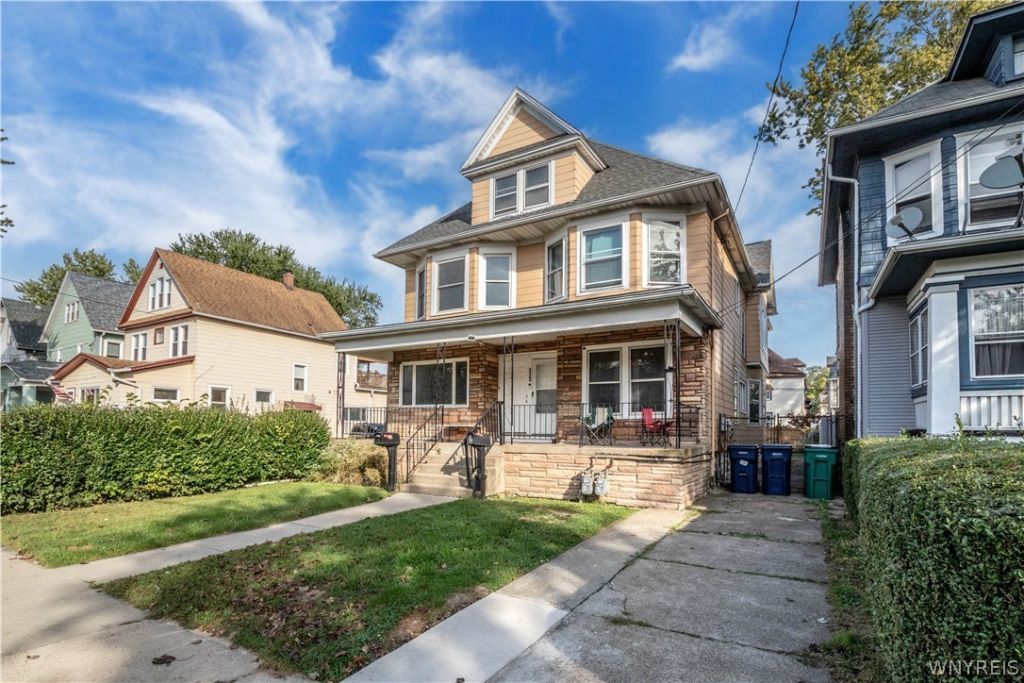
Welcome to 172 Altruria Street, a side-by-side duplex in South Buffalo offering two spacious, townhouse-style units. Each apartment features nearly 1,800 sq ft over two floors with 3 bedrooms, 1.5 baths, in-unit laundry, and original character including woodwork, interior doors, and stained glass. With no upstairs neighbor, each side lives more like a single-family home than a typical Buffalo double. The property offers separate gas and electric meters, helping minimize owner expenses, along with a full basement under both units for storage, a roof replaced in 2015, and off-street parking for the right-side unit. One unit is leased through January 2027, providing income from day one. The vacant unit needs a few cosmetic updates, offering the perfect opportunity to add your own finishes before moving in or leasing at current market rents. Whether you're an investor looking to add a spacious, income-producing asset to your portfolio or an owner-occupant seeking to offset your mortgage, this is a rare opportunity to own a duplex with a layout that truly stands out.
Property Features
Property Type: Multi Unit - Multiple
Basement: Full
Heating: Gas, Forced Air
Home Style: Duplex
Lot Size: 0.11 Acres
Roof Type: Architectural, Shingle
Stories: 2.0
Taxes: $3,223
Year Built: 1900
Feature Descriptions
Appliances: Gas Water Heater
Days on Site: 3
Exterior: Aluminum Siding
Flooring: Hardwood, Luxury Vinyl, Varies
Lot: Rectangular, Rectangular Lot, Residential Lot
Lot Dimensions: 40X116
Parcel#: 140200-133-470-0005-024-000
Parking: One Space
Parking Notes: One Space
Patio/Porch: Open, Porch
Sewer: Connected
Units: 2
Utilities: Electricity Connected, Sewer Connected, Water Connected
Water: Connected, Public
Window: Leaded Glass
Local Schools
School District: Buffalo
Listed By / Shown By
Listing By
Agency Name: Irish Jones Realty
Agency Contact: 315-832-2509
Shown By
Agent Name: Beth Formaniak
Agent Phone: (716) 597-9187
Agency Title: MJ Peterson Real Estate

Estimate Your Payment
Estimated Payment
$ 1,023.50 per month $667.45 Principal & Interest $268.58 Property Tax $87.47 Homeowner's InsuranceChange Payment Information

Beth Formaniak
Cell: (716) 597-9187
Email Me
Privacy Policy / DMCA Notice / ADA Accessibility


This site is hosted, designed and copyright
© 1994 - 2026 by
Delta Media Group, Inc. -- Patent Pending --
172 Altruria Street | MLS# B1717109
This multi-family property located at 172 Altruria Street, Buffalo, NY 14220 is currently listed for sale with an asking price of $299,900. Altruria Street is located within the Buffalo school district. Search Buffalo real estate on bformaniak.mjpeterson.com today.