
Beth Formaniak
REALTOR®, Lic. Real Estate Salesperson
BEDS8
BATHS4 full
SQUARE FEET4,353
MLS#R1717680
STATUSActive
PROPERTY TYPEMulti Unit - Multiple
SCHOOLJamestown
Property Description
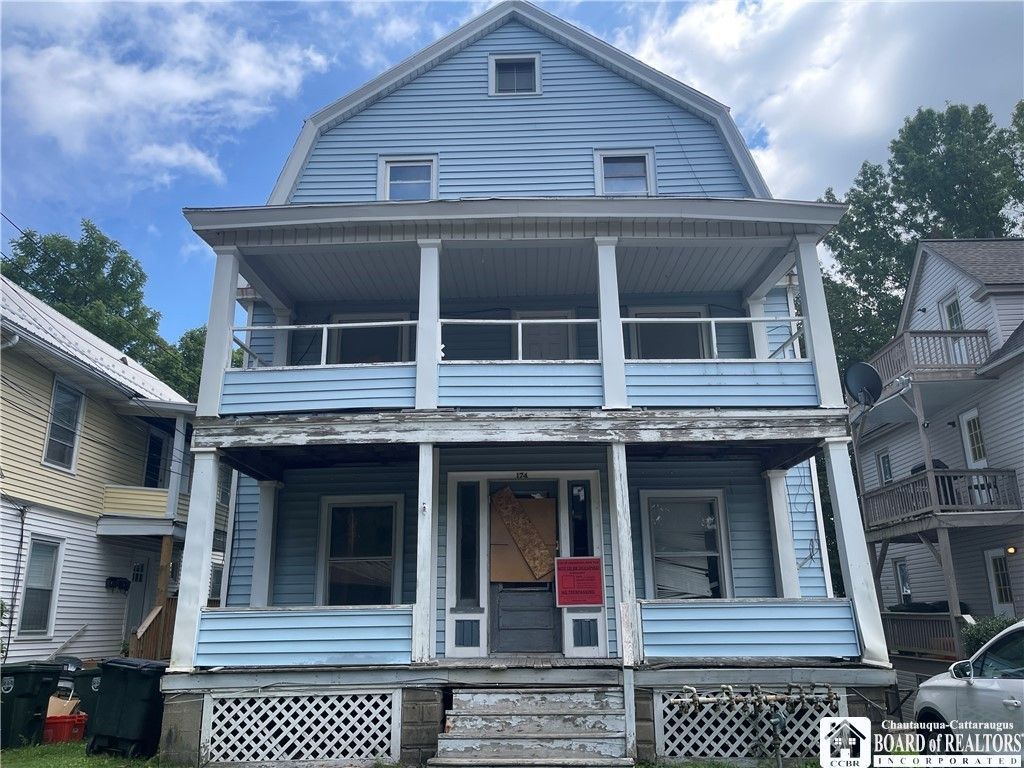
A substantial four-unit property with the potential to become an excellent investment for the right buyer. This property is currently condemned by the City of Jamestown and will require rehabilitation. Owned by a licensed real estate professional who recognized the potential in this property and had hoped to personally take on the renovation, 174 Thayer Avenue is now being offered to someone who can bring the time, investment, and vision needed to see the project through. With four units and a large footprint, 174 Thayer Avenue offers the opportunity to restore a property and bring it back into service. The property has one electric meter, one water meter, and separate gas meters. This is not a turnkey investment-it is a rehabilitation project for a buyer prepared to take on the work. If you're looking for a project where you can roll up your sleeves, put your vision into action, and bring a property back to life, 174 Thayer Avenue could be a rewarding investment with the potential to generate strong returns once rehabilitated.
Property Features
Property Type: Multi Unit - Multiple
Basement: Full, Finished
Heating: Gas, Space Heater
Lot Size: 0.12 Acres
Stories: 4.0
Taxes: $3,326
Year Built: 1912
Feature Descriptions
Appliances: See Remarks, Water Heater
Days on Site: 3
Exterior: Vinyl Siding
Flooring: Other, See Remarks
Lot: Rectangular, Rectangular Lot, Residential Lot
Lot Dimensions: 43X122
Parcel#: 060800-370-020-0002-080-000
Parking: Common, One Space
Parking Notes: Common, One Space
Sewer: Connected
Units: 4
Utilities: Sewer Connected, Water Connected
Water: Connected, Public
Local Schools
High School: Jamestown High
Middle School: Washington Middle
Elementary School: Carlyle C Ring Elementary
School District: Jamestown
Listed By / Shown By
Listing By
Agency Name: Lawson Real Estate Chq Inc.
Agency Contact: 716-450-4795
Shown By
Agent Name: Beth Formaniak
Agent Phone: (716) 597-9187
Agency Title: MJ Peterson Real Estate

Estimate Your Payment
Estimated Payment
$ 401.77 per month $110.17 Principal & Interest $277.17 Property Tax $14.44 Homeowner's InsuranceChange Payment Information

Beth Formaniak
Cell: (716) 597-9187
Email Me
Privacy Policy / DMCA Notice / ADA Accessibility


This site is hosted, designed and copyright
© 1994 - 2026 by
Delta Media Group, Inc. -- Patent Pending --
174 Thayer Street | MLS# R1717680
This multi-family property located at 174 Thayer Street, Jamestown, NY 14701 is currently listed for sale with an asking price of $49,500. Thayer Street is located within the Jamestown school district. Search Jamestown real estate on bformaniak.mjpeterson.com today.