
Beth Formaniak
REALTOR®, Lic. Real Estate Salesperson
BEDS6
BATHS2 full 2 partial
SQUARE FEET5,110
MLS#B1719667
STATUSActive
PROPERTY TYPEResidential - Multiple
SUBDIVISIONCrocker Park
SCHOOLBuffalo
Property Description
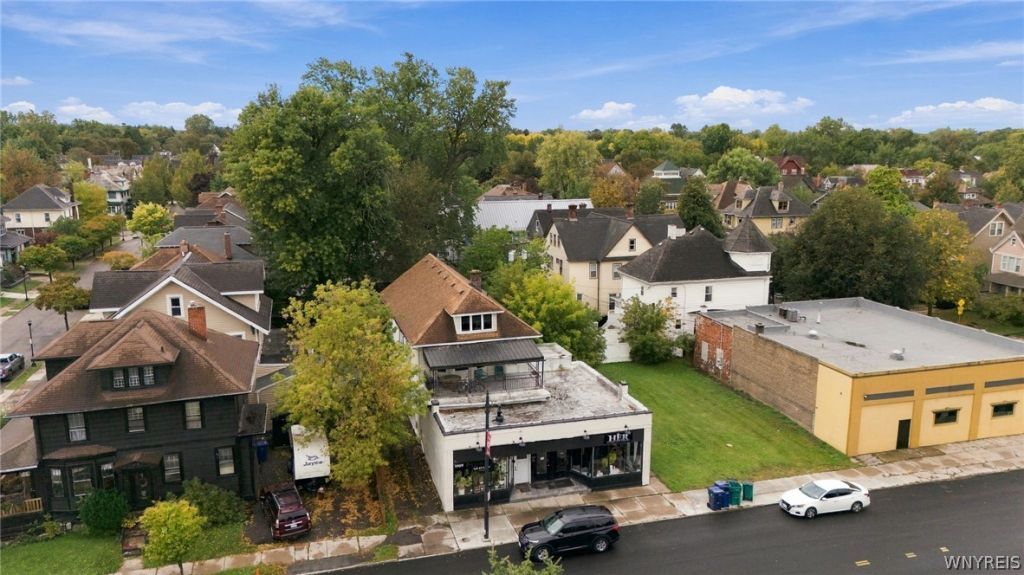
Rare investment on Hertel Avenue, one of North Buffalo's busiest walkable corridors of restaurants, coffee shops and retail. Two occupied street-front storefronts (salon and tattoo studio) bring in $2,350/month, with two vacant three-bedroom apartments behind them, rent ready, so the next owner sets rents on new leases from day one. Lease both at $1,500 and gross rent reaches about $64,200/year. Owner-users can live and work in the same building. The upper apartment has hardwood floors, a brick fireplace and a separate dining room. Separate gas and electric meters, tenants pay their own. Forced-air gas heat, full basement and off-street parking on a 50 x 129 lot, 5,110 sq ft per public record. This is the mixed-use opportunity you've been waiting for.
Property Features
Property Type: Residential - Multiple
Basement: Full
Heating: Gas, Forced Air, Multiple Heating Units
Home Style: Fourplex
Lot Size: 0.15 Acres
Roof Type: Asphalt, Flat, Membrane, Rubber
Stories: 2.0
Taxes: $7,016
Year Built: 1950
Amenities
Natural Woodwork
Awning(s)
Balcony
Deck
Fence
Feature Descriptions
Appliances: Gas Water Heater
Days on Site: 7
Exterior: Brick, Vinyl Siding
Fencing: Partial
Flooring: Hardwood, Varies
Lot: Near Public Transit, Rectangular, Rectangular Lot
Lot Dimensions: 50X129
Parcel#: 140200-078-760-0001-003-000
Parking: Paved, Two or More Spaces
Parking Notes: Paved, Two or More Spaces
Patio/Porch: Balcony, Deck
Sewer: Connected
Units: 4
Utilities: Electricity Connected, Sewer Connected, Water Connected
Water: Connected, Public
Local Schools
School District: Buffalo
Listed By / Shown By
Listing By
Agency Name: Red Door Real Estate WNY LLC
Agency Contact: 716-803-2019
Shown By
Agent Name: Beth Formaniak
Agent Phone: (716) 597-9187
Agency Title: MJ Peterson Real Estate

Estimate Your Payment
Estimated Payment
$ 1,843.03 per month $1,112.56 Principal & Interest $584.67 Property Tax $145.80 Homeowner's InsuranceChange Payment Information

Beth Formaniak
Cell: (716) 597-9187
Email Me
Privacy Policy / DMCA Notice / ADA Accessibility


This site is hosted, designed and copyright
© 1994 - 2026 by
Delta Media Group, Inc. -- Patent Pending --
1805 Hertel Avenue | MLS# B1719667
This home located at 1805 Hertel Avenue, Buffalo, NY 14216 is currently listed for sale with an asking price of $499,900. This property was built in 1950 and has 6 bedrooms and 2 full and 2 partial baths with 5110 sq. ft. Hertel Avenue is located in the Crocker Park subdivision within the Buffalo school district. Search Crocker Park real estate on bformaniak.mjpeterson.com today.