
Beth Formaniak
REALTOR®, Lic. Real Estate Salesperson
BEDS2
BATHS3 full
SQUARE FEET2,020
MLS#R1715385
STATUSPending
PROPERTY TYPEResidential - Single Family
SUBDIVISIONTobey Meadows
SCHOOLPittsford
Property Description
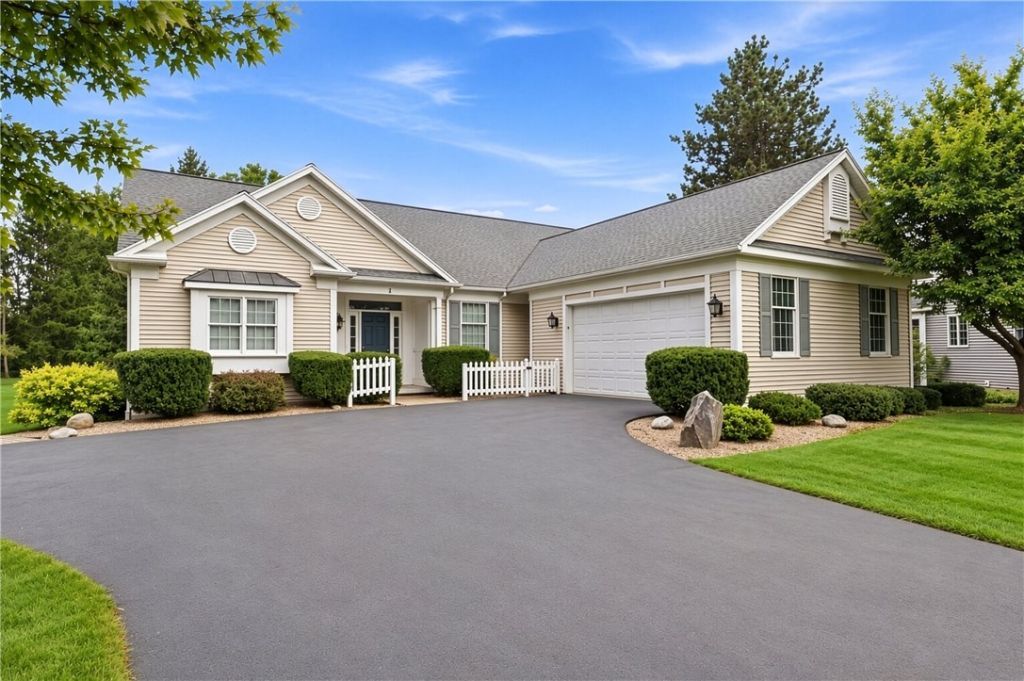
Rare opportunity to own a beautiful custom-built John Ryan ranch in a sought-after Pittsford setting! This 2,020 square feet home offers exceptional craftsmanship, abundant natural light, and a private, park-like setting overlooking a beautiful pond and nature. Hardwood floors flow through the foyer, hall, kitchen, eating area, and family room. The open kitchen with Corian countertops connects to the family room, featuring eight-foot glass doors leading to a covered deck with cathedral ceilings. Spacious dining and living rooms feature custom molding and crown molding. The generous primary suite features his-and-her closets and a luxurious bath with soaking tub, oversized shower, and dual sinks. Second bedroom, full bath, and first-floor laundry complete the main level. Exterior walkout finished lower level offers a full bath, many windows, and abundant storage. Major updates include a newer roof, furnace, central air conditioning, and hot water heater, all completed in 2023. Homes on this street rarely come to market this is a must-see! Showings begin Wednesday, September 30th at 9:00 AM.
Property Features
Property Type: Residential - Single Family
Basement: Finished, Walk-Out Access
Cooling: Central Air
Fireplaces: 1
Garage: 2 car attached
Heating: Gas, Forced Air
Home Style: Ranch
Lot Size: 0.87 Acres
Roof Type: Asphalt
Stories: 1.0
Taxes: $14,387
Year Built: 1998
Amenities
Separate/Formal Dining Room
Entrance Foyer
Eat-in Kitchen
Separate/Formal Living Room
Home Office
Living/Dining Room
Solid Surface Counters
Bedroom on Main Level
Bath in Primary Bedroom
Main Level Primary
Blacktop Driveway
Deck
Feature Descriptions
Accessibility: Accessible Bedroom
Appliances: Dryer, Dishwasher, Electric Oven, Electric Range, Disposal, Gas Water Heater, Microwave, Refrigerator, Washer
Days on Site: 13
Exterior: Vinyl Siding
Flooring: Carpet, Ceramic Tile, Hardwood, Varies
HOA Fee: 1025/ Quarterly
Laundry: Main Level
Lot: Irregular Lot, Residential Lot
Parcel#: 264689-163-020-0005-001-000
Parking: Attached, Garage, Garage Door Opener
Parking Notes: Attached, Garage, Garage Door Opener
Patio/Porch: Covered, Deck, Open, Porch
Sewer: Connected
Utilities: High Speed Internet Available, Sewer Connected, Water Connected
Water: Connected, Public
Water Features: Pond
Window: Thermal Windows
Local Schools
School District: Pittsford
Listed By / Shown By
Listing By
Agency Name: High Falls Sotheby's International Realty
Agency Contact: Robert@HighFallsSIR.com
Shown By
Agent Name: Beth Formaniak
Agent Phone: (716) 597-9187
Agency Title: MJ Peterson Real Estate

Estimate Your Payment
Estimated Payment
$ 2,646.33 per month $1,279.70 Principal & Interest $1,198.92 Property Tax $167.71 Homeowner's InsuranceChange Payment Information

Beth Formaniak
Cell: (716) 597-9187
Email Me
Privacy Policy / DMCA Notice / ADA Accessibility


This site is hosted, designed and copyright
© 1994 - 2026 by
Delta Media Group, Inc. -- Patent Pending --
2 Oakfield Way | MLS# R1715385
This single family home located at 2 Oakfield Way, Pittsford, NY 14534 is currently listed for sale with an asking price of $575,000. This property was built in 1998 and has 2 bedrooms and 3 full baths with 2020 sq. ft. Oakfield Way is located in the Tobey Meadows subdivision within the Pittsford school district. Search Tobey Meadows real estate on bformaniak.mjpeterson.com today.