
Beth Formaniak
REALTOR®, Lic. Real Estate Salesperson
BEDS2
BATHS2 full
SQUARE FEET1,152
MLS#B1719321
STATUS(Bank Owned) - Active
PROPERTY TYPEResidential - Mobile Home
SCHOOLIroquois
Property Description
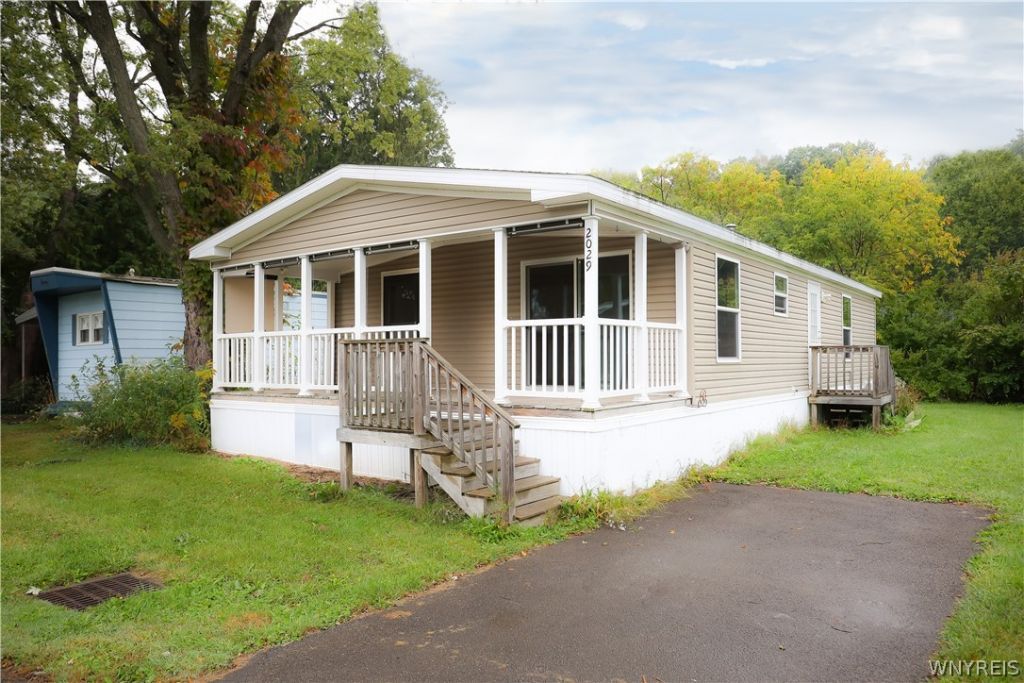
Welcome home to 2029 Hemstreet Road! Built in 2018, this move-in-ready 2-bedroom, 2-full-bath manufactured home offers comfortable, low-maintenance living in a peaceful park setting within the highly sought-after Iroquois School District. Step inside to a bright, inviting open-concept floor plan featuring a spacious living and dining area and an eat-in kitchen with ample cabinetry. The primary bedroom has its own private full bath, while the second bedroom offers extra space for guests, a home office, or whatever best suits your needs. Additional features include forced-air gas heat, vinyl siding, modern insulation, convenient laundry, a private driveway, and a window A/C unit for warmer months. Enjoy peaceful surroundings while staying conveniently close to East Aurora Village, shopping, dining, and local amenities. Whether you're downsizing, purchasing your first home, or looking for affordable, easy living, 2029 Hemstreet Road is ready to welcome you home!
Property Features
Property Type: Residential - Mobile Home
Basement: None
Cooling: Central Air
Heating: Gas, Forced Air
Home Style: Manufactured Home, Mobile Home
Lot Size: 0.00 Acres
Roof Type: Asphalt
Stories: 1.0
Taxes: $3
Year Built: 2018
Amenities
Ceiling Fan(s)
Eat-in Kitchen
Country Kitchen
Living/Dining Room
Sliding Glass Door(s)
Bedroom on Main Level
Main Level Primary
Primary Suite
Blacktop Driveway
Deck
Feature Descriptions
Appliances: Dishwasher, Gas Water Heater, Microwave
Days on Site: 10
Door Features: Sliding Doors
Exterior: Vinyl Siding
Flooring: Carpet, Luxury Vinyl, Varies
HOA Fee: 0
Laundry: Main Level
Lot: Corner Lot, Rectangular, Rectangular Lot
Lot Dimensions: 1X1
Parking: No Garage
Parking Notes: No Garage
Patio/Porch: Deck
Sewer: Connected
Utilities: Electricity Connected, Sewer Connected, Water Connected
Water: Connected, Public
Local Schools
School District: Iroquois
Listed By / Shown By
Listing By
Agency Name: Iconic Real Estate
Agency Phone: 716-236-7644
Shown By
Agent Name: Beth Formaniak
Agent Phone: (716) 597-9187
Agency Title: MJ Peterson Real Estate

Estimate Your Payment
Estimated Payment
$ 176.20 per month $155.57 Principal & Interest $0.25 Property Tax $20.39 Homeowner's InsuranceChange Payment Information

Beth Formaniak
Cell: (716) 597-9187
Email Me
Privacy Policy / DMCA Notice / ADA Accessibility


This site is hosted, designed and copyright
© 1994 - 2026 by
Delta Media Group, Inc. -- Patent Pending --
2029 Hemstreet Rd. | MLS# B1719321
This single family home located at 2029 Hemstreet Rd., East Aurora, NY 14052 is currently listed for sale with an asking price of $69,900. This property was built in 2018 and has 2 bedrooms and 2 full baths with 1152 sq. ft. Hemstreet Rd. is located within the Iroquois school district. Search East Aurora real estate on bformaniak.mjpeterson.com today.