
Beth Formaniak
REALTOR®, Lic. Real Estate Salesperson
BEDS2
BATHS2 full
SQUARE FEET2,434
MLS#R1720706
STATUSActive
PROPERTY TYPEResidential - Single Family
SCHOOLAlbion
Property Description
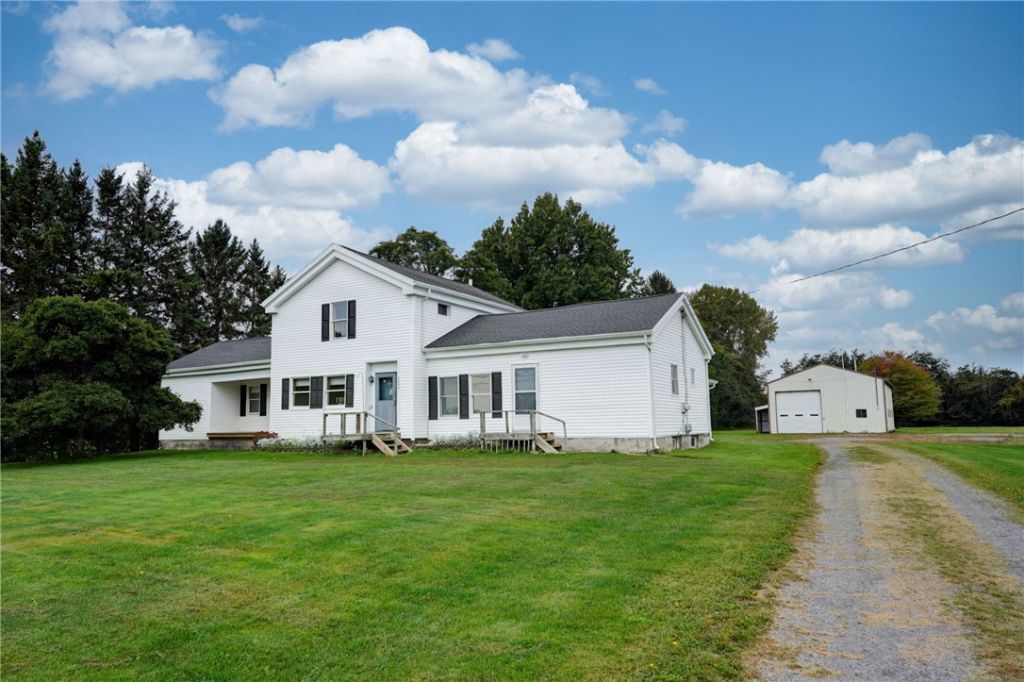
Estate .....This listing is a multi-family home with 2434 sq ft has many updates. Home sits on a very private setting with a 30 x 50 pole barn. Used for working on many large vehicles and also has office space. The grounds feature wild life with a pond in the rear of the property. There are double walls in the main kitchen and living room. Main house has 2 bedrooms possible 3.. New furnace placed in apartment 2020, New roof complete tear off fall 2023. Siding also done 2024.New Gutters 2024. Outside basement work was done. New front porch deck 2024. Main apartment has 2 full baths and laundry room on first floor. Barn has a 10 cement slab floor, water, wood stove and is insulated. Not far from Lake Ontario. Also Active as a Multi-Family, R1719446.
Property Features
Property Type: Residential - Single Family
Basement: Crawl Space, Full
Heating: Electric, Oil, Baseboard, Forced Air, Multiple Heating
Home Style: Historic/Antique
Lot Size: 2.40 Acres
Roof Type: Asphalt
Stories: 2.0
Taxes: $3,308
Year Built: 1870
Amenities
Eat-in Kitchen
Separate/Formal Living Room
Convertible Bedroom
Dock
Gravel Driveway
See Remarks
Feature Descriptions
Appliances: Electric Water Heater
Days on Site: 5
Exterior: Blown-In Insulation, Vinyl Siding, Copper Plumbing
Flooring: Carpet, Varies, Vinyl
Laundry: Main Level
Lot: Rectangular, Rectangular Lot
Lot Dimensions: 190X560
Parcel#: 342400-029-000-0001-047-002
Parking: Detached, Garage, Driveway
Parking Notes: Detached, Garage, Driveway
Sewer: Septic Tank
Utilities: Cable Available, Electricity Connected, High Speed Internet Available, Water Connected
Water: Connected, Public
Window: Thermal Windows
Local Schools
School District: Albion
Listed By / Shown By
Listing By
Agency Name: Howard Hanna
Agency Contact: 585-315-2734
Shown By
Agent Name: Beth Formaniak
Agent Phone: (716) 597-9187
Agency Title: MJ Peterson Real Estate

Estimate Your Payment
Estimated Payment
$ 955.04 per month $600.66 Principal & Interest $275.67 Property Tax $78.72 Homeowner's InsuranceChange Payment Information

Beth Formaniak
Cell: (716) 597-9187
Email Me
Privacy Policy / DMCA Notice / ADA Accessibility


This site is hosted, designed and copyright
© 1994 - 2026 by
Delta Media Group, Inc. -- Patent Pending --
2036 Oak Orchard Road | MLS# R1720706
This single family home located at 2036 Oak Orchard Road, Albion, NY 14411 is currently listed for sale with an asking price of $269,890. This property was built in 1870 and has 2 bedrooms and 2 full baths with 2434 sq. ft. Oak Orchard Road is located within the Albion school district. Search Albion real estate on bformaniak.mjpeterson.com today.