
Beth Formaniak
REALTOR®, Lic. Real Estate Salesperson
BEDS4
BATHS3 full 1 partial
SQUARE FEET2,880
MLS#S1720819
STATUSActive
PROPERTY TYPEResidential - Single Family
SUBDIVISIONPioneer Farms Sec 7d
SCHOOLWest Genesee
Property Description
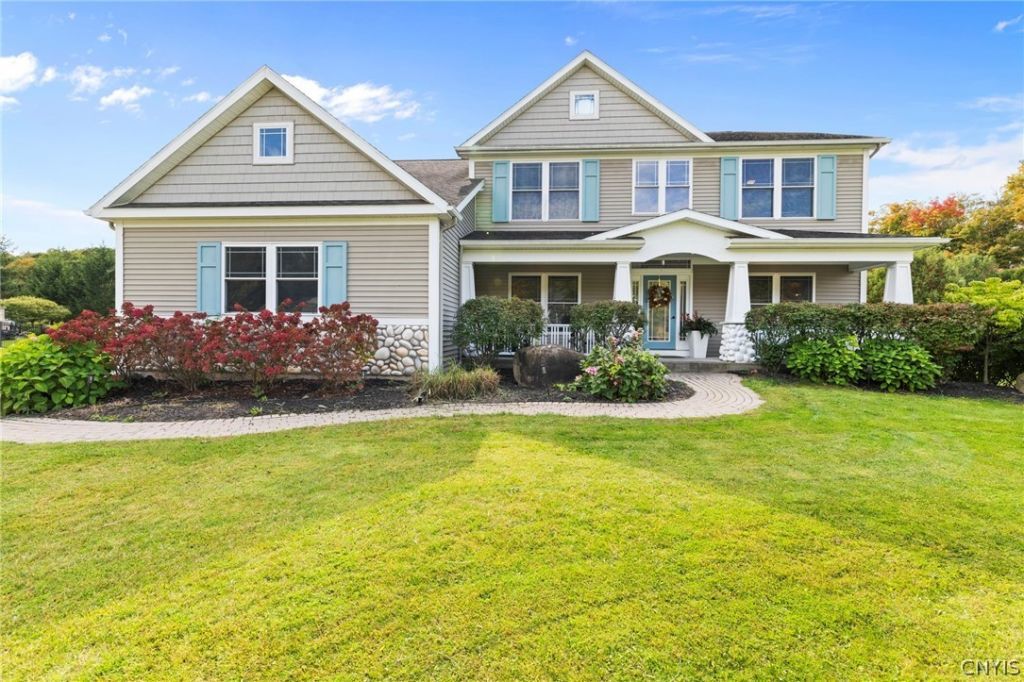
Welcome to this stunning custom Luber Built home in the beautiful Pioneer Farms development! Full of style, character, and warmth, this home offers the perfect blend of elegance, comfort, & space for everyday living and entertaining. As you arrive, you'll appreciate the three-car garage, offering plenty of room for extra vehicles, recreational toys, and storage. A charming brick walkway leads to the welcoming front porch and entry. Inside, hardwood floors extend throughout the first floor, complemented by an impressive two-story foyer. Beautiful trim work, elegant crown moldings, & classic wainscoting add timeless character and sophistication throughout the home. The first-floor office features built-in bookshelves and plenty of natural light, making it an ideal space for working from home. The completely remodeled kitchen is sure to impress with quartz countertops, stainless steel appliances, a large center island, abundant cabinetry, a pantry, and a dining area perfect for casual meals. The inviting family room is the perfect place to gather for cozy evenings around the fireplace, while the formal dining room and separate living room provide additional space for entertaining. A first-floor laundry room adds everyday convenience. Upstairs, you'll find four bedrooms, including a beautiful primary suite with a walk-in closet and a spacious private bath featuring a relaxing soaking tub. Need even more space? The partially finished lower level offers endless possibilities for a game room, recreation area, home gym, or additional gathering space even a full bath. It also has an egress window with bedroom. Summer fun awaits in your own backyard! Enjoy the stamped-concrete patio and refreshing salt water inground pool, perfect for relaxing and entertaining on warm summer days. Mature trees provide a wonderful sense of privacy, while the side yard offers additional space for kids and pets to play. This exceptional home combines timeless details, thoughtful updates, and wonderful outdoor living in the desirable Pioneer Farms neighborhood. No need to build when you can have it all here! Come see all this beautiful home has to offer! Showings start 10/13th at Open House.
Property Features
Property Type: Residential - Single Family
Basement: PartiallyFinished, SumpPump
Cooling: CentralAir
Fireplaces: 1
Garage: 3 car attached
Heating: Gas, Baseboard, ForcedAir
Home Style: Colonial
Lot Size: 0.50 Acres
Roof Type: Asphalt, Architectural, Shingle
Stories: 2.0
Taxes: $17,626
Year Built: 2007
Amenities
CeilingFans
SeparateFormalDiningRoom
EntranceFoyer
EatInKitchen
SeparateFormalLivingRoom
HomeOffice
KitchenIsland
KitchenFamilyRoomCombo
LivingDiningRoom
Pantry
QuartzCounters
Storage
BlacktopDriveway
Deck
Fence
Pool
Patio
Feature Descriptions
Appliances: Dishwasher, ElectricOven, ElectricRange, GasCooktop, GasWaterHeater, Microwave, Refrigerator
Exterior: Cedar, VinylSiding, CopperPlumbing
Fencing: Partial
Flooring: Carpet, Hardwood, Tile, Varies
Laundry: MainLevel
Lot: Rectangular, RectangularLot, ResidentialLot, Wooded
Lot Dimensions: 127X170
Parcel#: 312089-028-001-0005-004-000-0000
Parking: Attached, Garage, GarageDoorOpener
Parking Notes: Attached, Garage, GarageDoorOpener
Patio/Porch: Deck, Patio
Pool: InGround
Swimming Pool: Yes
Utilities: CableAvailable, SewerAvailable, WaterConnected
Water: Connected, Public
Local Schools
High School: West Genesee Senior High
Elementary School: East Hill Elementary
School District: West Genesee
Listed By / Shown By
Listing By
Agency Name: Howard Hanna Real Estate
Agency Phone: 315-487-0040
Shown By
Agent Name: Beth Formaniak
Agent Phone: (716) 597-9187
Agency Title: MJ Peterson Real Estate

Estimate Your Payment
Estimated Payment
$ 3,480.10 per month $1,778.23 Principal & Interest $1,468.83 Property Tax $233.04 Homeowner's InsuranceChange Payment Information

Beth Formaniak
Cell: (716) 597-9187
Email Me
Privacy Policy / DMCA Notice / ADA Accessibility


This site is hosted, designed and copyright
© 1994 - 2026 by
Delta Media Group, Inc. -- Patent Pending --
204 Wey Bridge | MLS# S1720819
This single family home located at 204 Wey Bridge , Camillus, NY 13031 is currently listed for sale with an asking price of $799,000. This property was built in 2007 and has 4 bedrooms and 3 full and 1 partial baths with 2880 sq. ft. Wey Bridge is located in the Pioneer Farms Sec 7d subdivision within the West Genesee school district. Search Pioneer Farms Sec 7d real estate on bformaniak.mjpeterson.com today.