
Beth Formaniak
REALTOR®, Lic. Real Estate Salesperson
BEDS2
BATHS2 full
SQUARE FEET906
MLS#S1718001
STATUSPending
PROPERTY TYPEResidential - Single Family
SCHOOLPhoenix
Property Description
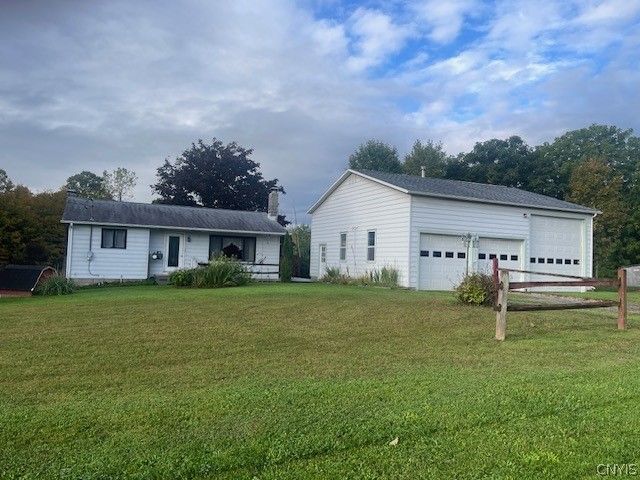
Charming ranch-style home offering two bedrooms and two full baths, set on the Oswego River with three acres of land. The property features a spacious pole barn plus a two-car garage with a dedicated RV storage bay, providing ample room for vehicles, equipment, and recreational gear. The walk-out basement adds a full bath, wood stove, and cozy sitting room - perfect for quiet evenings or extra living space. Ideal for those seeking a peaceful riverside lifestyle with plenty of outdoor space and storage.
Property Features
Property Type: Residential - Single Family
Basement: Finished, Walk-Out Access
Cooling: Zoned
Fireplaces: 2
Garage: 3
Heating: Gas, Zoned, Hot Water
Home Style: Ranch
Lot Size: 3.03 Acres
Roof Type: Asphalt
Stories: 1.0
Taxes: $4,024
Year Built: 1968
Amenities
Eat-in Kitchen
Bedroom on Main Level
Deck
Gravel Driveway
Private Yard
See Remarks
Feature Descriptions
Appliances: Dryer, Dishwasher, Electric Cooktop, Gas Water Heater, Refrigerator, Washer
Body of Water: Oswego River
Days on Site: 14
Exterior: Aluminum Siding
Flooring: Carpet, Other, Resilient, See Remarks, Varies
Laundry: In Basement
Lot: Other, Rectangular, Rectangular Lot, Secluded, See Remarks
Lot Dimensions: 145X869
Parcel#: 355489-303-001-0003-008-000-0000
Parking: Detached, Electricity, Garage, Heated Garage, Storage, Workshop in Garage, Driveway
Parking Notes: Detached, Electricity, Garage, Heated Garage, Storage,
Patio/Porch: Deck
Sewer: Septic Tank
Water: Well
Water Features: River Access, Stream
Local Schools
High School: John C Birdlebough High
Middle School: Emerson J Dillon Middle
Elementary School: Michael A Maroun Elementary
School District: Phoenix
Listed By / Shown By
Listing By
Agency Name: Century 21 Leah's Signature
Agency Phone: 315-598-1165
Shown By
Agent Name: Beth Formaniak
Agent Phone: (716) 597-9187
Agency Title: MJ Peterson Real Estate

Estimate Your Payment
Estimated Payment
$ 901.46 per month $500.53 Principal & Interest $335.33 Property Tax $65.60 Homeowner's InsuranceChange Payment Information

Beth Formaniak
Cell: (716) 597-9187
Email Me
Privacy Policy / DMCA Notice / ADA Accessibility


This site is hosted, designed and copyright
© 1994 - 2026 by
Delta Media Group, Inc. -- Patent Pending --
205 Oswego River Road | MLS# S1718001
This single family home located at 205 Oswego River Road, Phoenix, NY 13135 is currently listed for sale with an asking price of $224,900. This property was built in 1968 and has 2 bedrooms and 2 full baths with 906 sq. ft. Oswego River Road is located within the Phoenix school district. Search Phoenix real estate on bformaniak.mjpeterson.com today.