
Beth Formaniak
REALTOR®, Lic. Real Estate Salesperson
BEDS4
BATHS2 full 1 partial
SQUARE FEET2,258
MLS#R1718805
STATUSActive
PROPERTY TYPEResidential - Single Family
SUBDIVISIONHeritage Hills Sec 05
SCHOOLHilton
Property Description
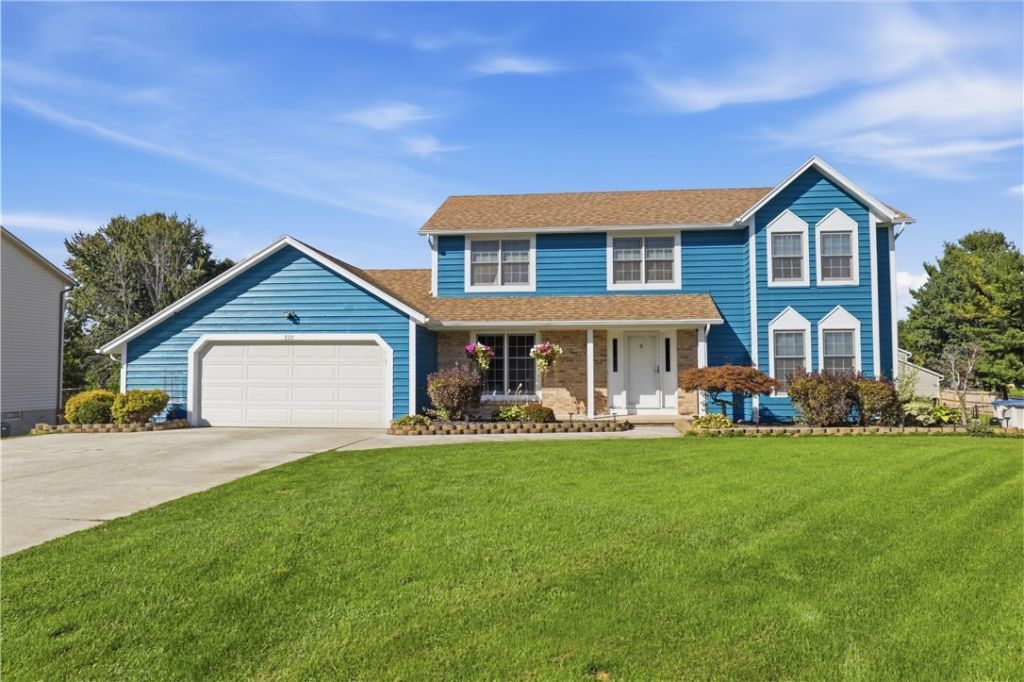
Welcome to 222 Haskins Lane! This spacious 4 bedroom, 2.5 bath home offers 2,258 sq/ft of comfortable living in one of the area's highly sought after neighborhoods within the Hilton School District. The open and inviting layout provides plenty of room to gather, while the backyard is truly an entertainer's dream, featuring an expansive deck, pergola, above-ground pool, and fully fenced yard perfect for summer fun and outdoor entertaining. Upstairs, the primary suite features a walk-in closet and private full bath, along with three additional spacious bedrooms. A large, partially finished basement offers even more flexible living space. Move in and make it yours just in time for the holiday season! Don't wait, schedule your showing today! Showings begin Wednesday October 14th & Delayed negotiations Wednesday, October 21st at 12 PM.
Property Features
Property Type: Residential - Single Family
Basement: Full, PartiallyFinished
Cooling: CentralAir
Fenced: Yes
Garage: 2 car attached
Heating: Gas, ForcedAir
Home Style: Colonial
Lot Size: 0.36 Acres
Roof Type: Asphalt, Shingle
Stories: 2.0
Taxes: $9,571
Year Built: 1988
Amenities
SeparateFormalDiningRoom
EntranceFoyer
SeparateFormalLivingRoom
KitchenFamilyRoomCombo
SlidingGlassDoors
ConcreteDriveway
Deck
FullyFenced
Pool
Feature Descriptions
Appliances: Dryer, ExhaustFan, Disposal, GasOven, GasRange, GasWaterHeater, Refrigerator, RangeHood, Washer
Door Features: SlidingDoors
Exterior: AluminumSiding, VinylSiding, CopperPlumbing
Fencing: Full
Flooring: Carpet, Hardwood, Tile, Varies
Laundry: MainLevel
Lot: Rectangular, RectangularLot, ResidentialLot
Lot Dimensions: 90X176
Parcel#: 262800-033-020-0004-044-000
Parking: Attached, Garage, GarageDoorOpener
Parking Notes: Attached, Garage, GarageDoorOpener
Patio/Porch: Deck, Open, Porch
Pool: AboveGround
Sewer: Connected
Swimming Pool: Yes
Utilities: CableAvailable, ElectricityConnected, HighSpeedInternetAvailable, SewerConnected, WaterConnected
Water: Connected, Public
Local Schools
High School: Hilton High
School District: Hilton
Listed By / Shown By
Listing By
Agency Name: Keller Williams Realty Greater Rochester
Agency Contact: 585-410-3940
Shown By
Agent Name: Beth Formaniak
Agent Phone: (716) 597-9187
Agency Title: MJ Peterson Real Estate

Estimate Your Payment
Estimated Payment
$ 1,552.50 per month $667.45 Principal & Interest $797.58 Property Tax $87.47 Homeowner's InsuranceChange Payment Information

Beth Formaniak
Cell: (716) 597-9187
Email Me
Privacy Policy / DMCA Notice / ADA Accessibility


This site is hosted, designed and copyright
© 1994 - 2026 by
Delta Media Group, Inc. -- Patent Pending --
222 N Haskins Lane | MLS# R1718805
This single family home located at 222 N Haskins Lane , Hilton, NY 14468 is currently listed for sale with an asking price of $299,900. This property was built in 1988 and has 4 bedrooms and 2 full and 1 partial baths with 2258 sq. ft. N Haskins Lane is located in the Heritage Hills Sec 05 subdivision within the Hilton school district. Search Heritage Hills Sec 05 real estate on bformaniak.mjpeterson.com today.