
Beth Formaniak
REALTOR®, Lic. Real Estate Salesperson
BEDS4
BATHS2 full
SQUARE FEET1,904
MLS#S1718991
STATUSActive
PROPERTY TYPEResidential - Single Family
SCHOOLTown of Webb
Property Description
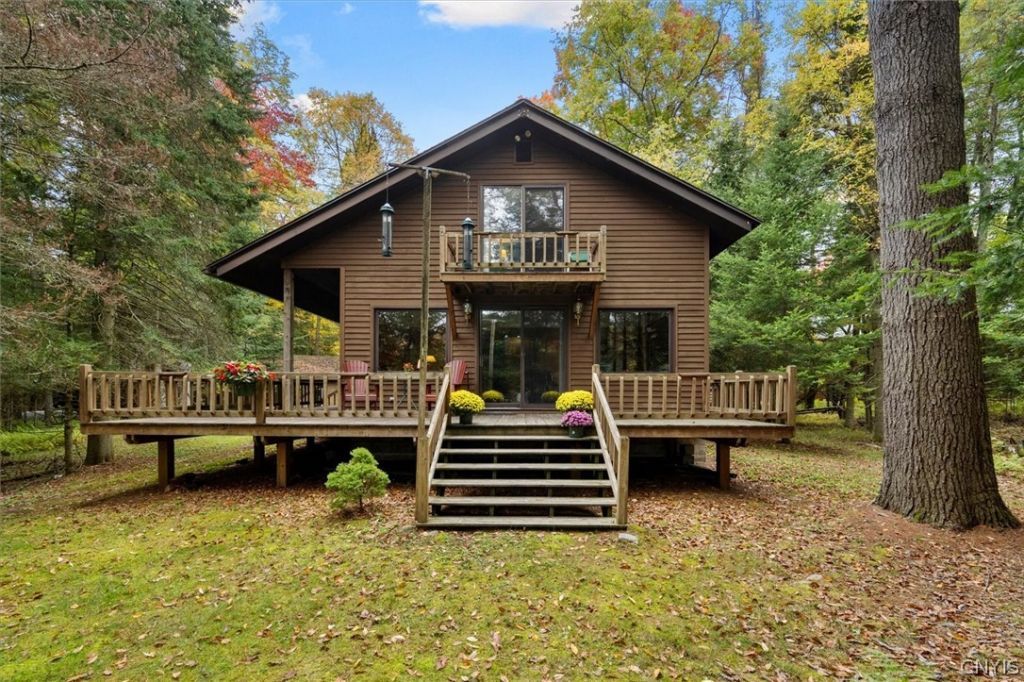
WATERFRONT RETREAT - Imagine waking up every morning to the Moose River right outside your door! Located in a desirable, year-round neighborhood, this inviting 4 bedroom home offers the perfect blend of space, comfort, and direct waterfront access. From the moment you step inside, you will love the thoughtful layout and large, river-facing windows that fill the home with light and offer beautiful views of nature. Clean, cozy, and completely move-in ready, the home lets its surroundings take center stage. The living area expands to a spacious wrap around deck, ideal for morning coffee or hosting barbecues. Bedrooms are spacious. Just steps away, there is a detached two-car garage and a storage shed. The home also has a full basement with a dedicated workshop. Whether you are launching a canoe from your private dock or watching the snowfall over the riverbank, this property is an ideal 4 season retreat that provides a true sanctuary for making lifelong Adirondack memories.
Property Features
Property Type: Residential - Single Family
Basement: Exterior Entry, Full, Walk-Up Access
Fireplaces: 1
Garage: 2
Heating: Propane, Baseboard, Forced Air
Home Style: Contemporary, Two Story
Lot Size: 0.59 Acres
Roof Type: Shingle
Stories: 1.0
Taxes: $4,687
Year Built: 1987
Amenities
Entrance Foyer
Separate/Formal Living Room
Home Office
Country Kitchen
Living/Dining Room
Pull Down Attic Stairs
Bedroom on Main Level
Programmable Thermostat
Workshop
Blacktop Driveway
Deck
Dock
Private Yard
See Remarks
Propane Tank - Leased
Feature Descriptions
Appliances: Dryer, Dishwasher, Electric Water Heater, Gas Oven, Gas Range, Microwave, Refrigerator, Washer
Body of Water: Moose River
Community Features: Trails/Paths
Days on Site: 10
Exterior: Frame, Wood Siding
Flooring: Carpet, Varies, Vinyl
Laundry: In Basement
Lot: Rectangular, Rectangular Lot, Residential Lot
Lot Dimensions: 70X308
Parcel#: 041.65-2-21
Parking: Detached, Garage
Parking Notes: Detached, Garage
Patio/Porch: Deck
Sewer: Septic Tank
Special View Info: Water
Utilities: Cable Available, High Speed Internet Available, Water Connected
Water: Connected, Public
Water Features: Dock Access, River Access, Stream
Local Schools
School District: Town of Webb
Listed By / Shown By
Listing By
Agency Name: Herron Realty
Agency Phone: 315-369-6910
Shown By
Agent Name: Beth Formaniak
Agent Phone: (716) 597-9187
Agency Title: MJ Peterson Real Estate

Estimate Your Payment
Estimated Payment
$ 2,275.99 per month $1,666.95 Principal & Interest $390.58 Property Tax $218.46 Homeowner's InsuranceChange Payment Information

Beth Formaniak
Cell: (716) 597-9187
Email Me
Privacy Policy / DMCA Notice / ADA Accessibility


This site is hosted, designed and copyright
© 1994 - 2026 by
Delta Media Group, Inc. -- Patent Pending --
249 Spruce Drive | MLS# S1718991
This single family home located at 249 Spruce Drive, Thendara, NY 13472 is currently listed for sale with an asking price of $749,000. This property was built in 1987 and has 4 bedrooms and 2 full baths with 1904 sq. ft. Spruce Drive is located within the Town of Webb school district. Search Thendara real estate on bformaniak.mjpeterson.com today.