
Beth Formaniak
REALTOR®, Lic. Real Estate Salesperson
BEDS4
BATHS1 full 1 partial
SQUARE FEET1,430
MLS#B1720494
STATUSActive
PROPERTY TYPEResidential - Single Family
SCHOOLKenmore-Tonawanda Union Free District
Property Description
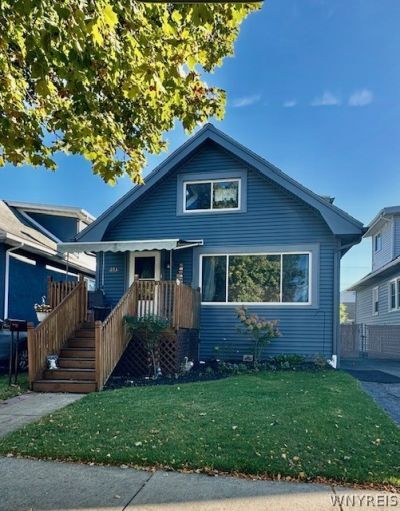
VR Pricing. Seller Will Consider Offers Between $200,000 and $239,900. Welcome to 251 Parkwood Ave! Open Sunday October 11th 1-3 Pm. This charming 4-bedroom, 1.5-bath home offers a comfortable layout with plenty of space to make it your own. The first floor features a spacious living room, formal dining room, updated kitchen with a breakfast bar, 1st Floor Master bedroom complete with a walk-in closet. Upstairs, you'll find three additional bedrooms and a half bath, providing plenty of room for family, guests, or a home office. Additional features include an updated furnace (2022), new bubbler system (2026), commercial-style gutters, central air conditioning, and a fully fenced backyard with a 10' x 8' shed for additional storage. Located in the desirable Kenton School District, this home offers both convenience and peace of mind with a 1 YEAR HOME WARRANTY included for the purchaser.
Property Features
Property Type: Residential - Single Family
Basement: Full, Partial
Heating: Gas, Forced Air
Home Style: Cape Cod, Colonial, Two Story
Lot Size: 0.08 Acres
Roof Type: Asphalt
Stories: 1.0
Taxes: $5,499
Year Built: 1916
Amenities
Breakfast Bar
Ceiling Fan(s)
Separate/Formal Dining Room
Separate/Formal Living Room
Skylights
Natural Woodwork
Bedroom on Main Level
Main Level Primary
Blacktop Driveway
Feature Descriptions
Appliances: Appliances Negotiable, Dishwasher, Gas Oven, Gas Range, Gas Water Heater, Microwave, Refrigerator
Days on Site: 4
Exterior: Vinyl Siding, Copper Plumbing, PEX Plumbing
Flooring: Carpet, Laminate, Tile, Varies, Vinyl
Laundry: In Basement
Lot: Near Public Transit, Rectangular, Rectangular Lot, Residential Lot
Lot Dimensions: 32X104
Parcel#: 146401-078-320-0004-011-000
Parking: No Garage
Parking Notes: No Garage
Sewer: Connected
Utilities: Sewer Connected, Water Connected
Water: Connected, Public
Window: Skylight(s)
Local Schools
School District: Kenmore-Tonawanda Union Free District
Listed By / Shown By
Listing By
Agency Name: Howard Hanna WNY Inc.
Agency Contact: 716-563-9888
Shown By
Agent Name: Beth Formaniak
Agent Phone: (716) 597-9187
Agency Title: MJ Peterson Real Estate

Estimate Your Payment
Estimated Payment
$ 961.70 per month $445.11 Principal & Interest $458.25 Property Tax $58.33 Homeowner's InsuranceChange Payment Information

Beth Formaniak
Cell: (716) 597-9187
Email Me
Privacy Policy / DMCA Notice / ADA Accessibility


This site is hosted, designed and copyright
© 1994 - 2026 by
Delta Media Group, Inc. -- Patent Pending --
251 Parkwood Avenue | MLS# B1720494
This single family home located at 251 Parkwood Avenue, Buffalo, NY 14217 is currently listed for sale with an asking price of $200,000. This property was built in 1916 and has 4 bedrooms and 1 full and 1 partial baths with 1430 sq. ft. Parkwood Avenue is located within the Kenmore-Tonawanda Union Free District school district. Search Buffalo real estate on bformaniak.mjpeterson.com today.