
Beth Formaniak
REALTOR®, Lic. Real Estate Salesperson
BEDS3
BATHS2 full
SQUARE FEET1,050
MLS#B1719642
STATUSActive
PROPERTY TYPEResidential - Single Family
SUBDIVISIONHolland Land Company's Su
SCHOOLKenmore-Tonawanda Union Free District
Property Description
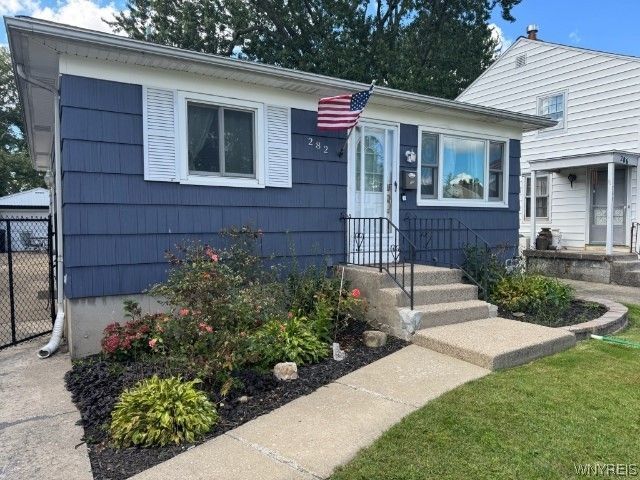
Welcome to this 3-bedroom, 2-bath ranch with finished basement offering comfortable living space and numerous updates in a convenient Tonawanda location near Lincoln Park. The main level features a bright, spacious living room with hardwood flooring and a large front window providing plenty of natural light. The eat-in kitchen offers ample workspace and storage, tile flooring, recently updated stainless steel appliances, and a tile backsplash. Renovated in 2023, the main bath features attractive tilework, a contemporary vanity, tiled tub surround, and generous linen closet. All three bedrooms offer hardwood floors and good closet space, ideal for guests, or a home office. The finished basement adds significant usable space with a second full bath and flexibility for an entertainment area, workout space, hobby room, or more, plus unfinished storage. Outside, enjoy a fully fenced backyard and 1.5-car garage. Additional improvements include a new sump pump (2025), high-efficiency furnace, central air, updated electrical, plumbing and windows, plus a 2024 hot water tank.
Property Features
Property Type: Residential - Single Family
Basement: Full, Partially Finished, Sump Pump
Cooling: Central Air
Fenced: Yes
Garage: 1
Heating: Gas
Home Style: Ranch
Lot Size: 0.11 Acres
Roof Type: Asphalt, Shingle
Stories: 1.0
Taxes: $5,160
Year Built: 1960
Amenities
Ceiling Fan(s)
Eat-in Kitchen
Solid Surface Counters
Natural Woodwork
Bedroom on Main Level
Main Level Primary
Concrete Driveway
Fully Fenced
Feature Descriptions
Appliances: Dishwasher, Gas Oven, Gas Range, Gas Water Heater, Microwave, Refrigerator
Days on Site: 6
Exterior: Shake Siding, Copper Plumbing
Fencing: Full
Flooring: Hardwood, Tile, Varies
Laundry: In Basement
Lot: Rectangular, Rectangular Lot, Residential Lot
Lot Dimensions: 39X125
Parcel#: 146489-067-770-0001-011-000
Parking: Detached, Electricity, Garage, Storage, Driveway
Parking Notes: Detached, Electricity, Garage, Storage, Driveway
Sewer: Connected
Utilities: Sewer Connected, Water Connected
Water: Connected, Public
Local Schools
High School: Kenmore East Senior High
Middle School: Ben Franklin Middle
Elementary School: Ben Franklin Elementary
School District: Kenmore-Tonawanda Union Free District
Listed By / Shown By
Listing By
Agency Name: Homecoin.com
Agency Contact: 888-400-2513
Shown By
Agent Name: Beth Formaniak
Agent Phone: (716) 597-9187
Agency Title: MJ Peterson Real Estate

Estimate Your Payment
Estimated Payment
$ 1,059.06 per month $556.17 Principal & Interest $430.00 Property Tax $72.89 Homeowner's InsuranceChange Payment Information

Beth Formaniak
Cell: (716) 597-9187
Email Me
Privacy Policy / DMCA Notice / ADA Accessibility


This site is hosted, designed and copyright
© 1994 - 2026 by
Delta Media Group, Inc. -- Patent Pending --
282 Fairfield Avenue | MLS# B1719642
This single family home located at 282 Fairfield Avenue, Tonawanda, NY 14223 is currently listed for sale with an asking price of $249,900. This property was built in 1960 and has 3 bedrooms and 2 full baths with 1050 sq. ft. Fairfield Avenue is located in the Holland Land Company's Su subdivision within the Kenmore-Tonawanda Union Free District school district. Search Holland Land Company's Su real estate on bformaniak.mjpeterson.com today.