
Beth Formaniak
REALTOR®, Lic. Real Estate Salesperson
BEDS3
BATHS1 full 1 partial
SQUARE FEET2,571
MLS#R1719390
STATUSActive
PROPERTY TYPEResidential - Single Family
SCHOOLAlbion
Property Description
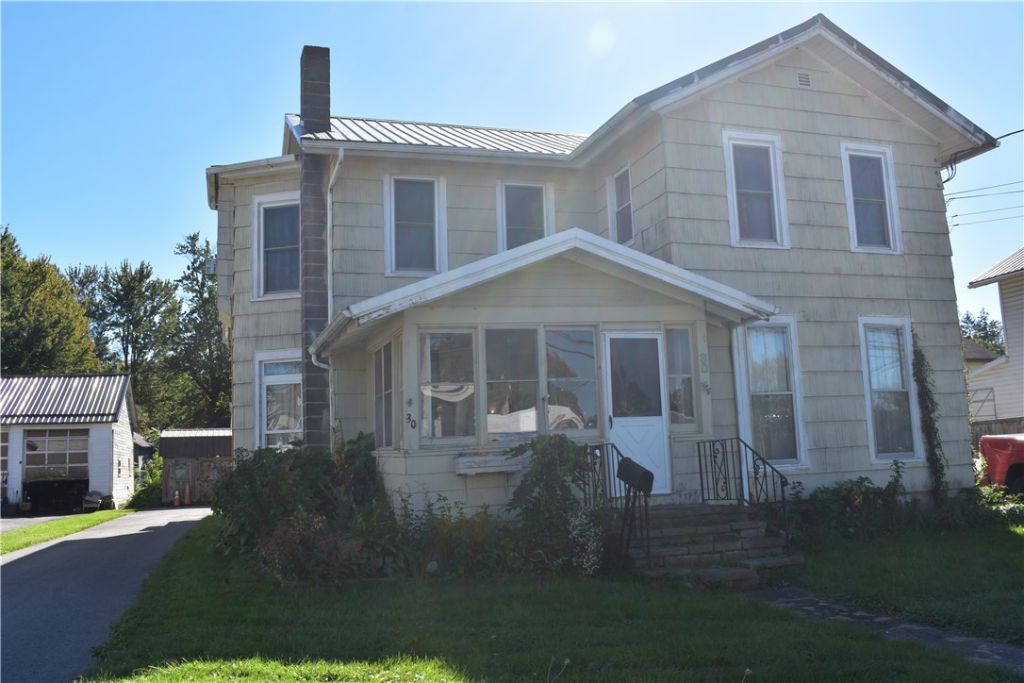
Welcome to 30 West Avenue in the Village of Albion! Bring your paintbrush, decorating ideas, and vision to this spacious home with tremendous potential. Offering 2,571 square feet, this three-bedroom, one-and-a-half-bath home provides plenty of room to live, entertain, and make your own. The first floor features a formal living room and dining room, an eat-in kitchen, convenient first-floor laundry, and a comfortable family room with a gas fireplace. The spacious primary bedroom also offers the warmth and charm of its own gas fireplace. Additional highlights include a metal roof, high-efficiency furnace, partially fenced backyard, storage shed, and a large enclosed front porch-a wonderful space to relax and enjoy the neighborhood. With some TLC and personal touches, this property has the potential to become an exceptional home. Come see the possibilities and make this Village of Albion property your own! Delayed negotiations until October 13, 2026 at 10:00 a.m.
Property Features
Property Type: Residential - Single Family
Basement: Dirt Floor, Full, Sump Pump
Fireplaces: 2
Heating: Gas, Forced Air
Home Style: Historic/Antique
Lot Size: 0.20 Acres
Roof Type: Metal
Stories: 2.0
Taxes: $4,953
Year Built: 1820
Amenities
Ceiling Fan(s)
Separate/Formal Dining Room
Eat-in Kitchen
Separate/Formal Living Room
Living/Dining Room
Blacktop Driveway
Enclosed Porch
Porch
Feature Descriptions
Appliances: Dishwasher, Gas Oven, Gas Range, Gas Water Heater, Refrigerator
Days on Site: 5
Exterior: Wood Siding, Copper Plumbing
Flooring: Carpet, Hardwood, Laminate, Varies
Laundry: Main Level
Lot: Rectangular, Rectangular Lot, Residential Lot
Lot Dimensions: 66X132
Parcel#: 342001-073-010-0001-052-000
Parking: No Garage
Parking Notes: No Garage
Patio/Porch: Covered, Porch
Sewer: Connected
Utilities: Cable Available, Sewer Connected, Water Connected
Water: Connected, Public
Local Schools
School District: Albion
Listed By / Shown By
Listing By
Agency Name: RE/MAX Plus
Agency Contact: 585-820-0274
Shown By
Agent Name: Beth Formaniak
Agent Phone: (716) 597-9187
Agency Title: MJ Peterson Real Estate

Estimate Your Payment
Estimated Payment
$ 771.46 per month $317.14 Principal & Interest $412.75 Property Tax $41.56 Homeowner's InsuranceChange Payment Information

Beth Formaniak
Cell: (716) 597-9187
Email Me
Privacy Policy / DMCA Notice / ADA Accessibility


This site is hosted, designed and copyright
© 1994 - 2026 by
Delta Media Group, Inc. -- Patent Pending --
30 West Avenue | MLS# R1719390
This single family home located at 30 West Avenue, Albion, NY 14411 is currently listed for sale with an asking price of $142,500. This property was built in 1820 and has 3 bedrooms and 1 full and 1 partial baths with 2571 sq. ft. West Avenue is located within the Albion school district. Search Albion real estate on bformaniak.mjpeterson.com today.