
Beth Formaniak
REALTOR®, Lic. Real Estate Salesperson
BEDS3
BATHS1 full 1 partial
SQUARE FEET1,530
MLS#B1708083
STATUSActive
PROPERTY TYPEResidential - Single Family
SUBDIVISIONHolland Land Companys Pur
SCHOOLWilson
Property Description
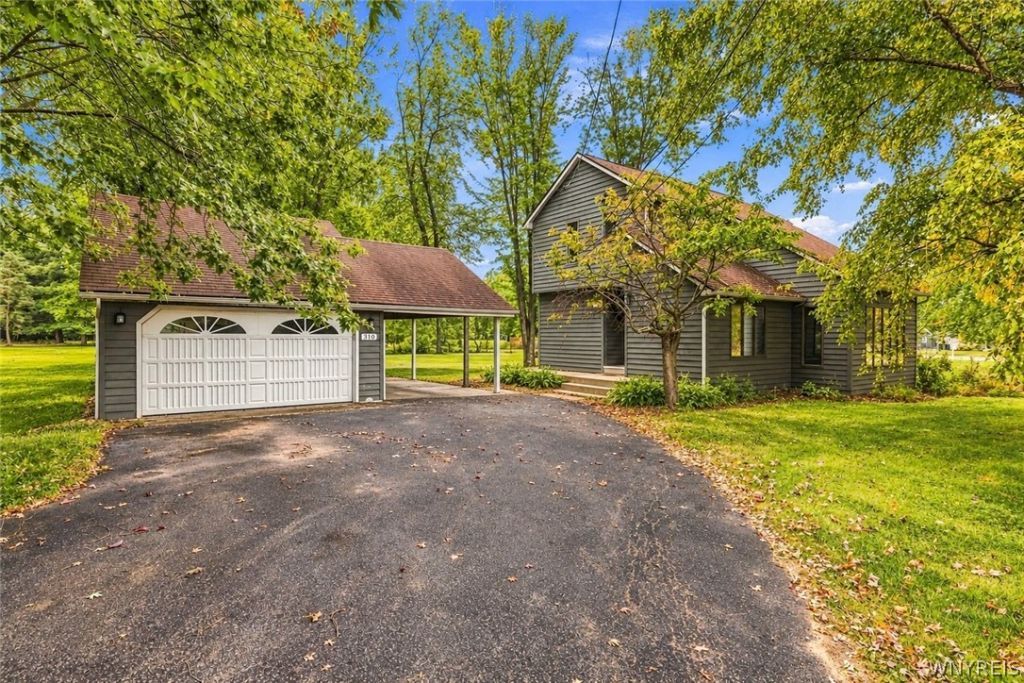
Discover the possibilities at 310 Ontario Street in Wilson! Ideally located directly across from the pier and within walking distance of Lake Ontario, the park, dog park, and Wilson Boat House, this 3-bedroom, 1.5-bath home offers an incredible opportunity to enjoy the best of lakeside living. With approximately 1,530 square feet, there is plenty of space to make this home your own. Bring your vision and add your personal touches and updates while enjoying the convenience of being just steps from the waterfront, parks, local dining, and outdoor recreation. Whether you're looking for a full-time residence, weekend getaway, or investment opportunity, this property offers a wonderful setting in the inviting lakeside community of Wilson. Come see the possibilities and make 310 Ontario Street your own!
Property Features
Property Type: Residential - Single Family
Basement: Partial
Garage: 1.5
Heating: Gas, Baseboard
Home Style: Two Story
Lot Size: 0.56 Acres
Stories: 2.0
Taxes: $6,791
Year Built: 1987
Amenities
Breakfast Bar
Eat-in Kitchen
Blacktop Driveway
Feature Descriptions
Appliances: Dishwasher, Electric Oven, Electric Range, Gas Water Heater, Microwave, Refrigerator
Days on Site: 11
Exterior: Wood Siding
Flooring: Carpet, Hardwood, Tile, Varies
Lot: Corner Lot, Irregular Lot
Lot Dimensions: 205X154
Parcel#: 294201-012-018-0001-035-000
Parking: Carport, Detached, Garage
Parking Notes: Carport, Detached, Garage
Sewer: Connected
Utilities: Sewer Connected, Water Connected
Water: Connected, Public
Local Schools
School District: Wilson
Listed By / Shown By
Listing By
Agency Name: Century 21 North East
Agency Phone: 716-754-9963
Shown By
Agent Name: Beth Formaniak
Agent Phone: (716) 597-9187
Agency Title: MJ Peterson Real Estate

Estimate Your Payment
Estimated Payment
$ 1,220.40 per month $578.65 Principal & Interest $565.92 Property Tax $75.83 Homeowner's InsuranceChange Payment Information

Beth Formaniak
Cell: (716) 597-9187
Email Me
Privacy Policy / DMCA Notice / ADA Accessibility


This site is hosted, designed and copyright
© 1994 - 2026 by
Delta Media Group, Inc. -- Patent Pending --
310 Ontario Street | MLS# B1708083
This single family home located at 310 Ontario Street, Wilson, NY 14172 is currently listed for sale with an asking price of $260,000. This property was built in 1987 and has 3 bedrooms and 1 full and 1 partial baths with 1530 sq. ft. Ontario Street is located in the Holland Land Companys Pur subdivision within the Wilson school district. Search Holland Land Companys Pur real estate on bformaniak.mjpeterson.com today.