
Beth Formaniak
REALTOR®, Lic. Real Estate Salesperson
BEDS4
BATHS2 full 1 partial
SQUARE FEET1,988
MLS#S1719111
STATUSActive Under Contract
PROPERTY TYPEResidential - Single Family
SUBDIVISIONSalt Town Acres Sec A
SCHOOLLiverpool
Property Description
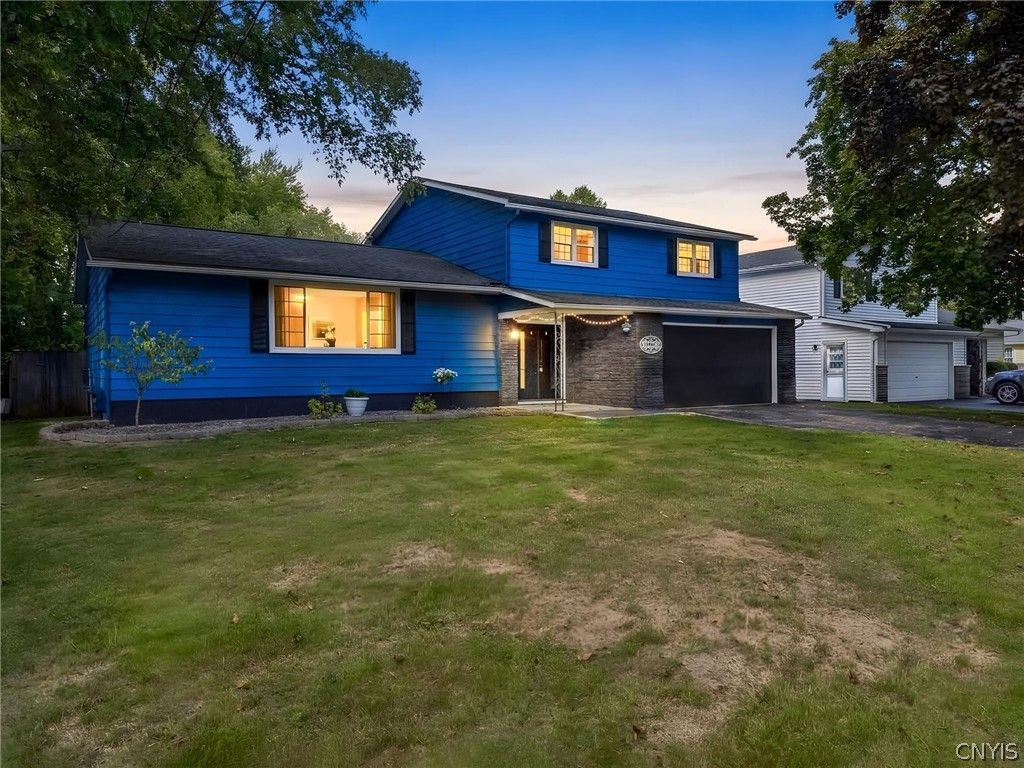
Welcome to 313 Longdale Drive! This 4-bedroom, 2.1-bath split-level has a versatile layout with multiple living areas throughout. Out back you'll find an enclosed porch overlooking the fenced-in yard, complete with a fire pit and sun canopy a great setup for relaxing or entertaining. Sitting on .19 acres with an attached garage and basement for additional storage, this home has so much to offer. Come take a look!
Property Features
Property Type: Residential - Single Family
Basement: Full
Cooling: Central Air
Fenced: Yes
Fireplaces: 1
Garage: 2 car attached
Heating: Gas, Forced Air
Home Style: Split Level
Lot Size: 0.19 Acres
Roof Type: Shingle
Stories: 2.0
Taxes: $7,347
Year Built: 1969
Amenities
Separate/Formal Dining Room
Entrance Foyer
Separate/Formal Living Room
Country Kitchen
Pantry
Sliding Glass Door(s)
Workshop
Blacktop Driveway
Enclosed Porch
Fully Fenced
Porch
Patio
Feature Descriptions
Appliances: Dryer, Dishwasher, Gas Oven, Gas Range, Gas Water Heater, Microwave, Refrigerator, Washer
Days on Site: 9
Door Features: Sliding Doors
Exterior: Other, See Remarks
Fencing: Full
Flooring: Hardwood, Laminate, Tile, Varies
Laundry: Main Level
Lot: Rectangular, Rectangular Lot
Lot Dimensions: 70X120
Parcel#: 314889-018-000-0008-016-000-0000
Parking: Attached, Electricity, Garage, Garage Door Opener
Parking Notes: Attached, Electricity, Garage, Garage Door Opener
Patio/Porch: Patio
Sewer: Connected
Utilities: Electricity Connected, Sewer Connected, Water Available
Water: Not Connected, Public
Local Schools
School District: Liverpool
Listed By / Shown By
Listing By
Agency Name: Howard Hanna Real Estate
Agency Phone: 315-682-9500
Shown By
Agent Name: Beth Formaniak
Agent Phone: (716) 597-9187
Agency Title: MJ Peterson Real Estate

Estimate Your Payment
Estimated Payment
$ 1,364.90 per month $665.44 Principal & Interest $612.25 Property Tax $87.21 Homeowner's InsuranceChange Payment Information

Beth Formaniak
Cell: (716) 597-9187
Email Me
Privacy Policy / DMCA Notice / ADA Accessibility


This site is hosted, designed and copyright
© 1994 - 2026 by
Delta Media Group, Inc. -- Patent Pending --
313 Longdale Drive | MLS# S1719111
This single family home located at 313 Longdale Drive, Liverpool, NY 13090 is currently listed for sale with an asking price of $299,000. This property was built in 1969 and has 4 bedrooms and 2 full and 1 partial baths with 1988 sq. ft. Longdale Drive is located in the Salt Town Acres Sec A subdivision within the Liverpool school district. Search Salt Town Acres Sec A real estate on bformaniak.mjpeterson.com today.