
Beth Formaniak
REALTOR®, Lic. Real Estate Salesperson
BEDS3
BATHS1 full
SQUARE FEET1,155
MLS#B1720915
STATUSActive
PROPERTY TYPEResidential - Single Family
SCHOOLLancaster
Property Description
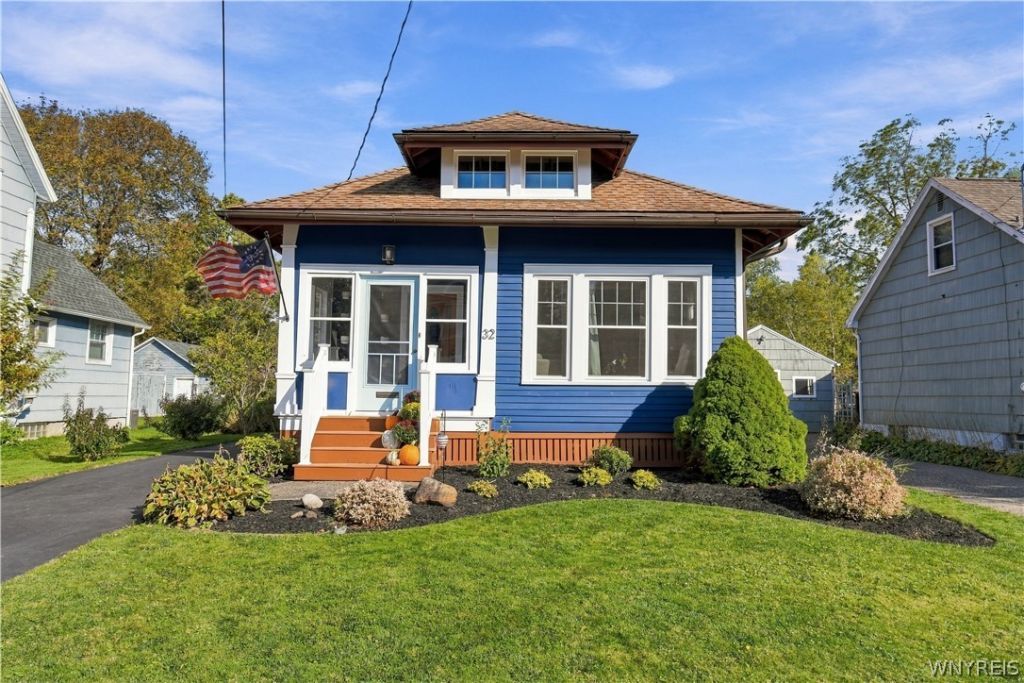
Step into this charming cozy bungalow where village character meets modern comfort. Brand-new windows flood the space with light, highlighting the warm natural woodwork and gleaming refinished hardwood floors. Unwind in the beautiful large bathroom complete with classic subway tile and a stylish new vanity, cook with ease knowing all kitchen appliances stay. Take advantage of the freshly sealed full basement, bring your design ideas to life. Versatile 3 season room leads to the back patio, perfect for entertaining or relaxing on those crisp fall nights. This village gem is within walking distance of all the shops and amenities. Showings begin immediately. Open House Saturday 10/10/2026 12-2pm. *** Offer due date: Oct 14th by 10am***
Property Features
Property Type: Residential - Single Family
Basement: Full, Sump Pump
Fenced: Yes
Garage: 1
Heating: Gas, Forced Air
Home Style: Bungalow
Lot Size: 0.14 Acres
Roof Type: Architectural, Shingle
Stories: 1.0
Taxes: $4,175
Year Built: 1925
Amenities
Other
See Remarks
Natural Woodwork
Bedroom on Main Level
Blacktop Driveway
Enclosed Porch
Fully Fenced
Porch
Patio
Feature Descriptions
Appliances: Built-In Refrigerator, Dishwasher, Gas Cooktop, Gas Water Heater
Days on Site: 3
Exterior: Wood Siding, Copper Plumbing
Fencing: Full
Flooring: Ceramic Tile, Hardwood, Varies
Laundry: In Basement
Lot: Rectangular, Rectangular Lot, Residential Lot
Lot Dimensions: 45X137
Parcel#: 145203-115-270-0005-011-000
Parking: Detached, Garage, Garage Door Opener
Parking Notes: Detached, Garage, Garage Door Opener
Patio/Porch: Patio
Sewer: Connected
Utilities: Electricity Connected, Sewer Connected, Water Connected
Water: Connected, Public
Local Schools
School District: Lancaster
Listed By / Shown By
Listing By
Agency Name: Howard Hanna WNY Inc.
Agency Contact: 716-913-4858
Shown By
Agent Name: Beth Formaniak
Agent Phone: (716) 597-9187
Agency Title: MJ Peterson Real Estate

Estimate Your Payment
Estimated Payment
$ 863.39 per month $455.75 Principal & Interest $347.92 Property Tax $59.73 Homeowner's InsuranceChange Payment Information

Beth Formaniak
Cell: (716) 597-9187
Email Me
Privacy Policy / DMCA Notice / ADA Accessibility


This site is hosted, designed and copyright
© 1994 - 2026 by
Delta Media Group, Inc. -- Patent Pending --
32 Lombardy St | MLS# B1720915
This single family home located at 32 Lombardy St, Lancaster, NY 14086 is currently listed for sale with an asking price of $204,777. This property was built in 1925 and has 3 bedrooms and 1 full baths with 1155 sq. ft. Lombardy St is located within the Lancaster school district. Search Lancaster real estate on bformaniak.mjpeterson.com today.