
Beth Formaniak
REALTOR®, Lic. Real Estate Salesperson
BEDS4
BATHS2 full
SQUARE FEET1,640
MLS#R1718321
STATUSActive
PROPERTY TYPEResidential - Single Family
SUBDIVISIONCity/Auburn
SCHOOLAuburn
Property Description
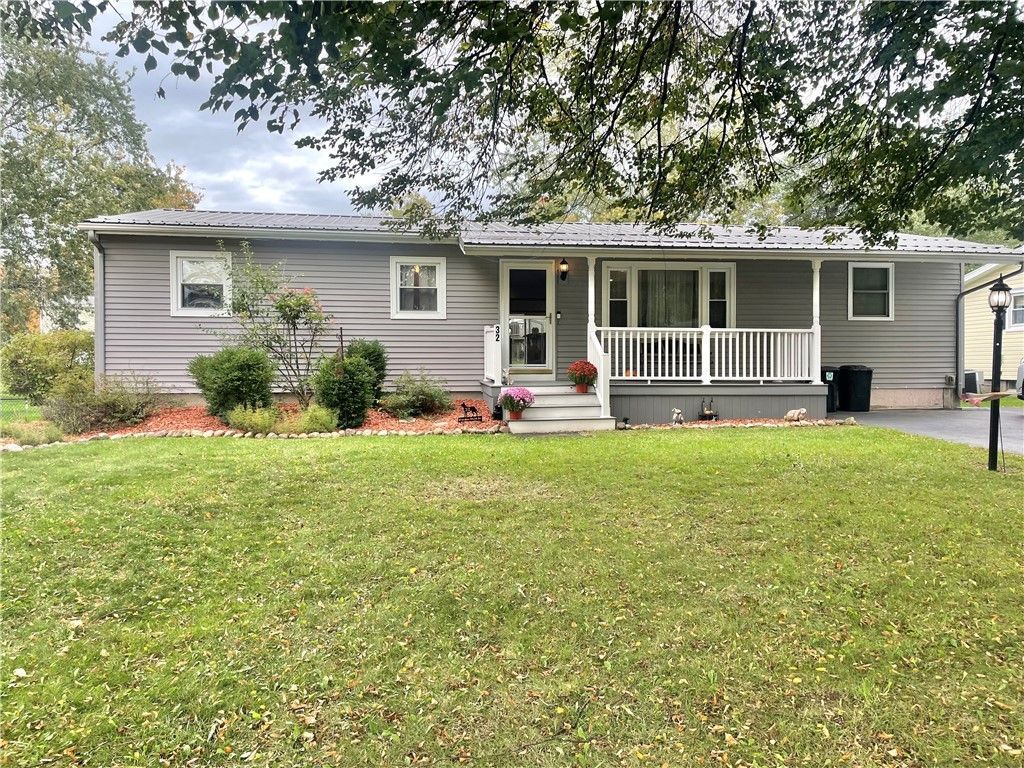
Well-maintained Ranch in the Seward Elementary district offering a comfortable layout. The beautifully updated eat-in kitchen opens seamlessly into the dining room. A large living room provides plenty of room for the whole family, while the master suite offers privacy and convenience all on the same floor. The partially finished basement adds valuable bonus space, and sliding glass doors lead to a peaceful back patio perfect for relaxing outdoors. Mechanical updates include central air, an 8-year-old furnace, and a 6-year-old metal roof, giving you peace of mind for years to come. Showings to start Saturday Oct 10th. Open house Sunday Oct 11th 11-1. Delayed negotiations until Oct 19th at 6pm.
Property Features
Property Type: Residential - Single Family
Basement: Partially Finished
Cooling: Central Air
Heating: Gas, Forced Air
Home Style: Ranch
Lot Size: 0.20 Acres
Stories: 1.0
Taxes: $8,125
Year Built: 1965
Amenities
Ceiling Fan(s)
Separate/Formal Dining Room
Eat-in Kitchen
Separate/Formal Living Room
Quartz Counters
Sliding Glass Door(s)
Storage
Main Level Primary
Primary Suite
Blacktop Driveway
Feature Descriptions
Appliances: Dryer, Dishwasher, Gas Cooktop, Gas Water Heater, Microwave, Refrigerator, Washer
Days on Site: 6
Door Features: Sliding Doors
Exterior: Blown-In Insulation, Vinyl Siding
Flooring: Hardwood, Luxury Vinyl, Tile, Varies, Vinyl
Laundry: In Basement
Lot: Rectangular, Rectangular Lot, Residential Lot
Lot Dimensions: 70X122
Parcel#: 050100-122-051-0001-016-000-0000
Parking: No Garage
Parking Notes: No Garage
Sewer: Connected
Utilities: Sewer Connected, Water Connected
Water: Connected, Public
Local Schools
High School: Auburn High
Middle School: Auburn Junior High
Elementary School: William H Seward Elementary
School District: Auburn
Listed By / Shown By
Listing By
Agency Name: Evans Realty CNY LLC
Agency Phone: 315-729-0770
Shown By
Agent Name: Beth Formaniak
Agent Phone: (716) 597-9187
Agency Title: MJ Peterson Real Estate

Estimate Your Payment
Estimated Payment
$ 1,388.20 per month $628.72 Principal & Interest $677.08 Property Tax $82.40 Homeowner's InsuranceChange Payment Information

Beth Formaniak
Cell: (716) 597-9187
Email Me
Privacy Policy / DMCA Notice / ADA Accessibility


This site is hosted, designed and copyright
© 1994 - 2026 by
Delta Media Group, Inc. -- Patent Pending --
32 Meadowbrook Drive | MLS# R1718321
This single family home located at 32 Meadowbrook Drive, Auburn, NY 13021 is currently listed for sale with an asking price of $282,500. This property was built in 1965 and has 4 bedrooms and 2 full baths with 1640 sq. ft. Meadowbrook Drive is located in the City/Auburn subdivision within the Auburn school district. Search City/Auburn real estate on bformaniak.mjpeterson.com today.