
Beth Formaniak
REALTOR®, Lic. Real Estate Salesperson
BEDS6
BATHS4 full
SQUARE FEET2,292
MLS#R1719726
STATUSActive
PROPERTY TYPEResidential - Single Family
SCHOOLCanandaigua
Property Description
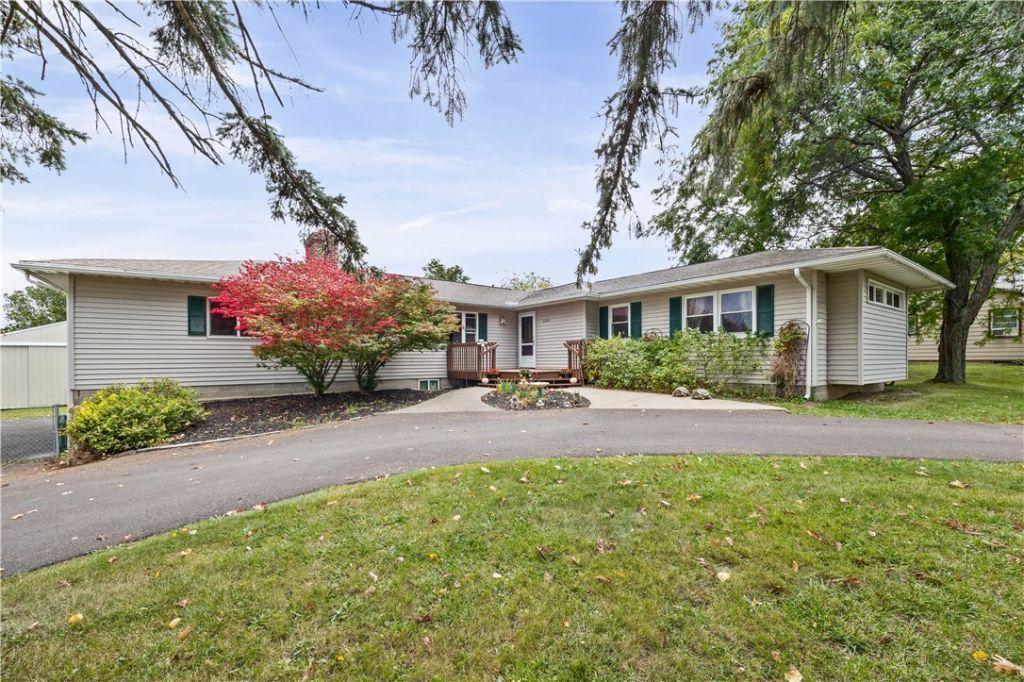
Welcome to this spacious ranch property located close to everything in Canandaigua! Offering 2,292 sq ft on the main level, plus more in the basement, this home features versatile living options, exceptional outdoor amenities, and potential for multi-generational living or rental income. The main level includes a bright, airy layout with 3 bedrooms and 2 full bathrooms. At its center is an inviting living room with a cozy fireplace, situated next to an oak kitchen and sunny breakfast area. A flex room off the kitchen works well as a formal dining area, home gym, or craft space. Enjoy outdoor living year-round in the spacious sunroom or step onto the deck overlooking the pool, gazebo, and expansive yard. A large, functional barn provides generous space for vehicles, equipment, workshops, or hobbies. A private in-law suite offers ideal space for guests or rental potential. The main-level room directly below-formerly a garage-makes a convenient work-from-home office or studio with a full bath and can easily be converted back to a garage. The partially finished basement adds key functional space with a 5th bedroom, family room, second kitchen, and ample storage. Don't miss this versatile property! Tax records show 520 finished basement square feet, but measurements show much more!
Property Features
Property Type: Residential - Single Family
Basement: Full, PartiallyFinished, SumpPump
Cooling: WindowUnits
Fireplaces: 2
Garage: 4
Heating: Gas, Baseboard, HotWater
Home Style: Ranch, SplitLevel
Lot Size: 0.90 Acres
Roof Type: Asphalt
Stories: 2.0
Taxes: $8,797
Year Built: 1963
Amenities
CeilingFans
EntranceFoyer
FrenchDoorsAtriumDoors
SeparateFormalLivingRoom
GuestAccommodations
HomeOffice
HotTubSpa
LivingDiningRoom
Pantry
SeeRemarks
SlidingGlassDoors
SecondKitchen
Storage
BedroomOnMainLevel
InLawFloorplan
BathInPrimaryBedroom
MainLevelPrimary
PrimarySuite
BlacktopDriveway
Deck
Fence
Pool
Feature Descriptions
Appliances: BuiltInRefrigerator, Dryer, Dishwasher, ExhaustFan, ElectricOven, ElectricRange, GasWaterHeater, RangeHood, Washer
Days on Site: 6
Door Features: SlidingDoors
Exterior: VinylSiding, CopperPlumbing, PexPlumbing
Fencing: Partial
Flooring: Carpet, Hardwood, Laminate, Varies
Laundry: InBasement
Lot: Rectangular, RectangularLot
Lot Dimensions: 162X363
Other Equipment: SatelliteDish
Parcel#: 322400-097-002-0002-013-000
Parking: Detached, Garage, Storage, WorkshopInGarage, CircularDriveway
Parking Notes: Detached, Garage, Storage, WorkshopInGarage, CircularD
Patio/Porch: Deck
Pool: AboveGround
Security: RadonMitigationSystem
Sewer: Connected
Spa: Yes
Spa: HotTub
Swimming Pool: Yes
Utilities: CableAvailable, ElectricityConnected, HighSpeedInternetAvailable, SewerConnected, WaterConnected
Water: Connected, Public
Local Schools
School District: Canandaigua
Listed By / Shown By
Listing By
Agency Name: Keller Williams Realty Gateway
Agency Contact: 585-330-1445
Shown By
Agent Name: Beth Formaniak
Agent Phone: (716) 597-9187
Agency Title: MJ Peterson Real Estate

Estimate Your Payment
Estimated Payment
$ 1,863.32 per month $999.28 Principal & Interest $733.08 Property Tax $130.96 Homeowner's InsuranceChange Payment Information

Beth Formaniak
Cell: (716) 597-9187
Email Me
Privacy Policy / DMCA Notice / ADA Accessibility


This site is hosted, designed and copyright
© 1994 - 2026 by
Delta Media Group, Inc. -- Patent Pending --
3349 Middle Cheshire Road | MLS# R1719726
This single family home located at 3349 Middle Cheshire Road, Canandaigua, NY 14424 is currently listed for sale with an asking price of $449,000. This property was built in 1963 and has 6 bedrooms and 4 full baths with 2292 sq. ft. Middle Cheshire Road is located within the Canandaigua school district. Search Canandaigua real estate on bformaniak.mjpeterson.com today.