
Beth Formaniak
REALTOR®, Lic. Real Estate Salesperson
BEDS3
BATHS2 full
SQUARE FEET1,900
MLS#R1718588
STATUSActive
PROPERTY TYPEResidential - Single Family
SUBDIVISIONRiverview Heights Sub Sec
SCHOOLWellsville
Property Description
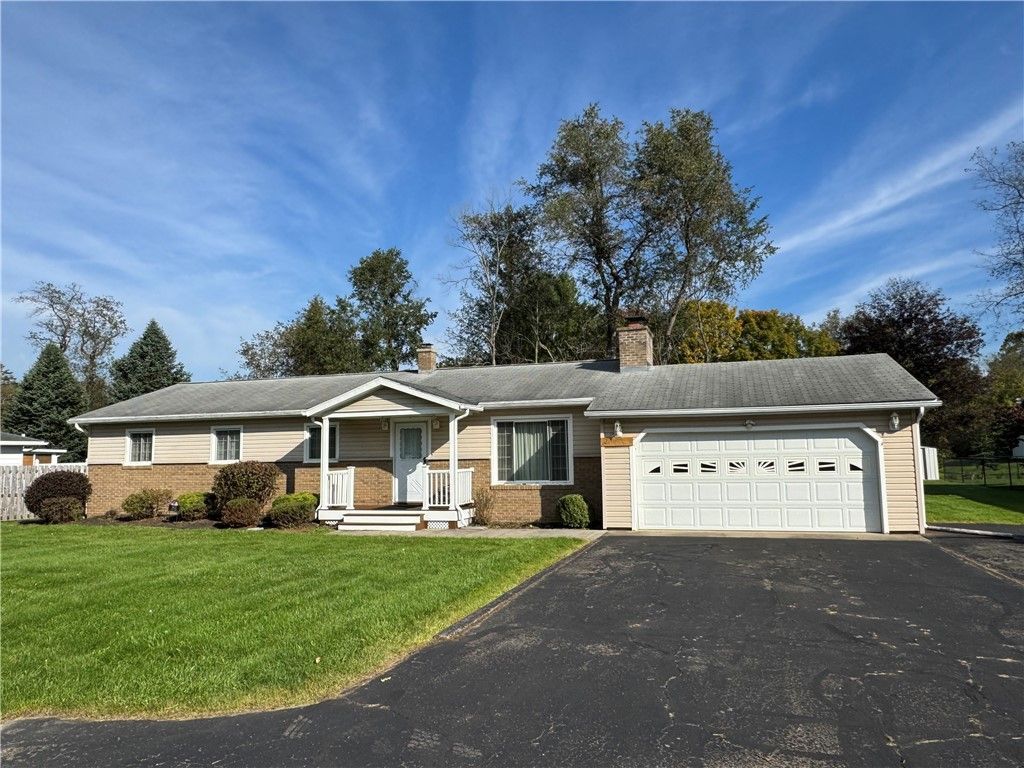
Nicely maintained Ranch home with an attached 2 car garage located in the popular Riverview Heights community. Enter this home from the covered front porch into the foyer with a closet. The living room has a wood burning stone fireplace and sliding doors that lead to the enclosed back patio. The kitchen has stainless steel appliances to include a refrigerator, gas stove/oven, microwave and dishwasher and leads into the large dining room also with a door to the back patio. The primary suite has large closets. The primary bath has a walk-in shower. Off the bathroom is a separate laundry room, washer and dryer will stay. On the main floor you will also find 2 additional bedrooms and a full bath. This home has a full basement with a family room also with a wood burning fireplace. The rest of the dry basement offers many options and has a Bilko door with easy access for large items. The private flat backyard has a nice size storage building, great for lawn care equipment and a workshop. Showings begin on October 6, 2026 at 9 a.m. Negotiations begin on October 6, 2026 at 9 a.m. No negotiations will take place until October 6, 2026 at 9 a.m.
Property Features
Property Type: Residential - Single Family
Basement: Exterior Entry, Full, Partially Finished, Walk-Up Access
Fireplaces: 2
Garage: 2 car attached
Heating: Electric, Gas, Forced Air
Home Style: Ranch
Lot Size: 0.30 Acres
Roof Type: Asphalt
Stories: 1.0
Taxes: $4,441
Year Built: 1980
Amenities
Ceiling Fan(s)
Separate/Formal Dining Room
Separate/Formal Living Room
Main Level Primary
Primary Suite
Blacktop Driveway
Fence
Feature Descriptions
Appliances: Dryer, Electric Oven, Electric Range, Gas Water Heater, Microwave, Refrigerator, Washer
Days on Site: 12
Exterior: Vinyl Siding
Fencing: Partial
Flooring: Carpet, Varies, Vinyl
Lot: Rectangular, Rectangular Lot, Residential Lot
Lot Dimensions: 100X130
Parcel#: 027089-252-019-0001-005-315-0000
Parking: Attached, Garage, Garage Door Opener
Parking Notes: Attached, Garage, Garage Door Opener
Patio/Porch: Open, Porch
Sewer: Septic Tank
Utilities: Cable Available, Electricity Connected, High Speed Internet Available, Water Connected
Water: Connected, Public
Local Schools
School District: Wellsville
Listed By / Shown By
Listing By
Agency Name: Middaugh Real Estate, Inc.
Agency Phone: 585-593-3457
Shown By
Agent Name: Beth Formaniak
Agent Phone: (716) 597-9187
Agency Title: MJ Peterson Real Estate

Estimate Your Payment
Estimated Payment
$ 835.52 per month $411.51 Principal & Interest $370.08 Property Tax $53.93 Homeowner's InsuranceChange Payment Information

Beth Formaniak
Cell: (716) 597-9187
Email Me
Privacy Policy / DMCA Notice / ADA Accessibility


This site is hosted, designed and copyright
© 1994 - 2026 by
Delta Media Group, Inc. -- Patent Pending --
3472 Sunset Drive | MLS# R1718588
This single family home located at 3472 Sunset Drive, Wellsville, NY 14895 is currently listed for sale with an asking price of $184,900. This property was built in 1980 and has 3 bedrooms and 2 full baths with 1900 sq. ft. Sunset Drive is located in the Riverview Heights Sub Sec subdivision within the Wellsville school district. Search Riverview Heights Sub Sec real estate on bformaniak.mjpeterson.com today.