
Beth Formaniak
REALTOR®, Lic. Real Estate Salesperson
BEDS3
BATHS1 full 1 partial
SQUARE FEET2,058
MLS#B1718585
STATUSActive
PROPERTY TYPEResidential - Single Family
SCHOOLSpringville-Griffith Institute
Property Description
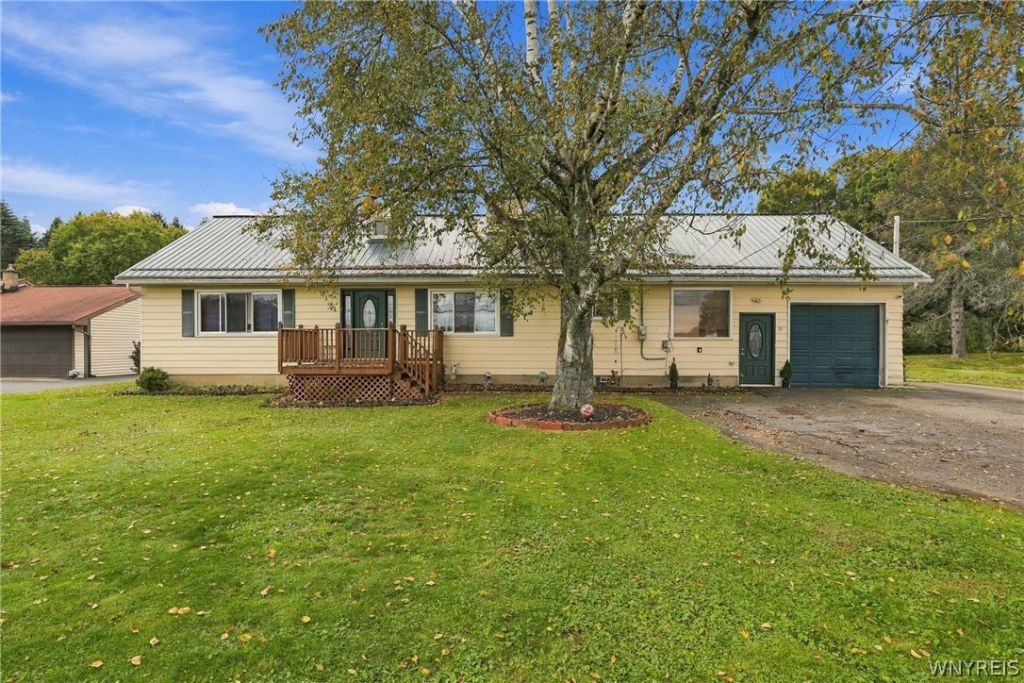
Welcome home to this inviting Cape Cod in Springville! Offering a flexible layout, convenient first-floor living, and plenty of space to make your own, this home is ready for its next owner. The attached two-car garage opens into a spacious entry area and large living room. Three bedrooms include two on the first floor and one upstairs, with additional upstairs space that could serve as a home office, den, or possibly fourth bedroom. Enjoy 1.5 baths on the first floor, first-floor laundry, an eat-in kitchen/dining area with appliances included. Outside, you'll appreciate the fenced backyard, storage shed and durable metal roof. Public water and sewer add to the convenience. A great opportunity to enjoy all that Springville has to offer. Showings begin immediately!
Property Features
Property Type: Residential - Single Family
Basement: Crawl Space, Partial
Garage: 1.5 car attached
Heating: Electric, Baseboard
Home Style: Cape Cod
Lot Size: 0.34 Acres
Roof Type: Metal
Stories: 1.0
Taxes: $3,671
Year Built: 1964
Amenities
Ceiling Fan(s)
Dining Area
Eat-in Kitchen
Separate/Formal Living Room
Country Kitchen
Solid Surface Counters
Bedroom on Main Level
Blacktop Driveway
Fence
Pool
Feature Descriptions
Appliances: Dishwasher, Electric Oven, Electric Range, Electric Water Heater, Microwave, Refrigerator
Days on Site: 12
Exterior: Aluminum Siding
Fencing: Partial
Flooring: Carpet, Hardwood, Varies
Laundry: Main Level
Lot: Rectangular, Rectangular Lot, Rural Lot
Lot Dimensions: 88X168
Parcel#: 143801-336-180-0001-011-000
Parking: Attached, Garage, Garage Door Opener, Shared Driveway
Parking Notes: Attached, Garage, Garage Door Opener, Shared Driveway
Pool: Above Ground
Sewer: Connected
Swimming Pool: Yes
Utilities: Sewer Connected, Water Connected
Water: Connected, Public
Local Schools
High School: Griffith Institute High
Middle School: Griffith Institute Middle
Elementary School: Springville Elementary
School District: Springville-Griffith Institute
Listed By / Shown By
Listing By
Agency Name: Howard Hanna WNY Inc.
Agency Contact: 716-359-5094
Shown By
Agent Name: Beth Formaniak
Agent Phone: (716) 597-9187
Agency Title: MJ Peterson Real Estate

Estimate Your Payment
Estimated Payment
$ 847.12 per month $478.50 Principal & Interest $305.92 Property Tax $62.71 Homeowner's InsuranceChange Payment Information

Beth Formaniak
Cell: (716) 597-9187
Email Me
Privacy Policy / DMCA Notice / ADA Accessibility


This site is hosted, designed and copyright
© 1994 - 2026 by
Delta Media Group, Inc. -- Patent Pending --
37 S Vaughn Street | MLS# B1718585
This single family home located at 37 S Vaughn Street, Springville, NY 14141 is currently listed for sale with an asking price of $215,000. This property was built in 1964 and has 3 bedrooms and 1 full and 1 partial baths with 2058 sq. ft. S Vaughn Street is located within the Springville-Griffith Institute school district. Search Springville real estate on bformaniak.mjpeterson.com today.