
Beth Formaniak
REALTOR®, Lic. Real Estate Salesperson
BEDS2
BATHS2 full 1 partial
SQUARE FEET1,664
MLS#R1720387
STATUSPending
PROPERTY TYPEResidential - Single Family
SCHOOLJamestown
Property Description
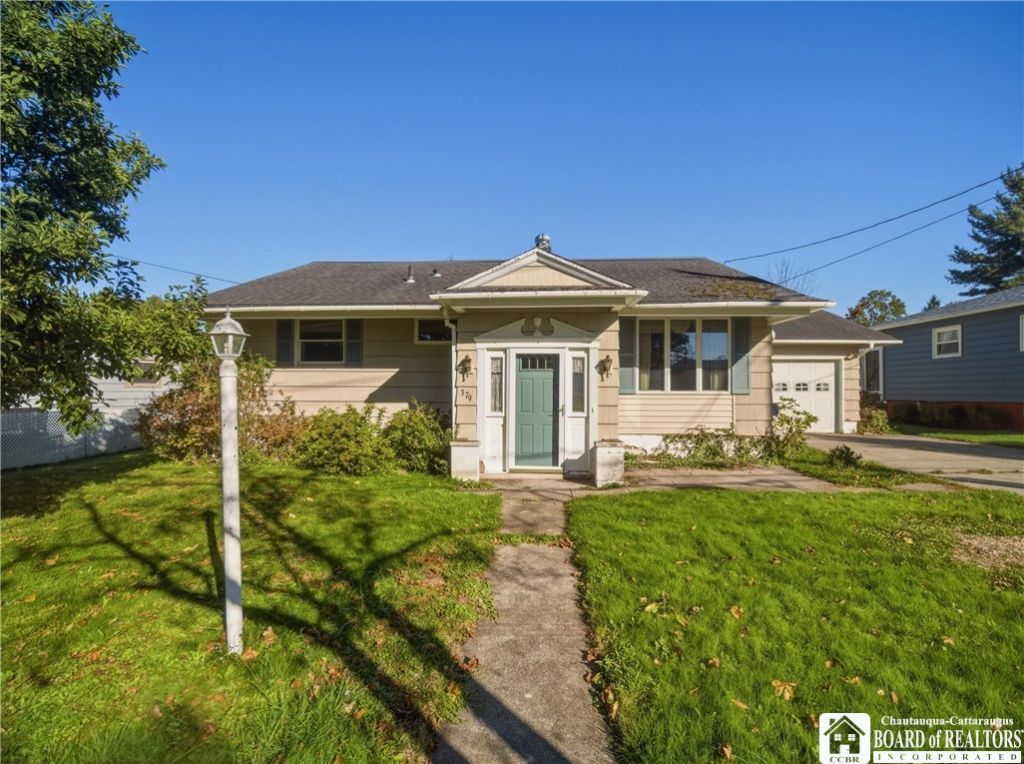
Enjoy the ease and convenience of single-level living in this inviting two-bedroom, two-and-a-half-bath ranch tucked away in a quiet neighborhood. With everything located on one level-including the laundry-this home offers a comfortable and functional layout designed for easy living. The spacious primary suite features its own private bath, while the additional bedroom and baths provide plenty of flexibility for guests or a home office. Recent improvements include brand-new plumbing throughout the home and an updated electrical service, adding valuable updates to the property. Whether you're looking for a primary residence, a downsizing opportunity, or a great investment property, this ranch offers plenty of potential in a peaceful neighborhood setting. One-level living, important updates, and investment potential make this property one worth seeing! CASH ONLY!!
Property Features
Property Type: Residential - Single Family
Basement: Full
Cooling: Central Air
Garage: 2 car attached
Heating: Gas, Forced Air
Home Style: Ranch
Lot Size: 0.18 Acres
Stories: 1.0
Taxes: $3,675
Year Built: 1954
Amenities
Kitchen/Family Room Combo
Pull Down Attic Stairs
Main Level Primary
Concrete Driveway
Feature Descriptions
Appliances: Gas Water Heater
Days on Site: 5
Exterior: Cedar
Flooring: Carpet, Varies, Vinyl
Lot: Rectangular, Rectangular Lot, Residential Lot
Lot Dimensions: 65X120
Parcel#: 060800-404-006-0001-028-000
Parking: Attached, Garage
Parking Notes: Attached, Garage
Sewer: Connected
Utilities: Sewer Connected, Water Connected
Water: Connected, Public
Local Schools
High School: Jamestown High
Middle School: Persell Middle
Elementary School: Carlyle C Ring Elementary
School District: Jamestown
Listed By / Shown By
Listing By
Agency Name: PropertyMatch USA, LLC
Agency Contact: 716-397-8565
Shown By
Agent Name: Beth Formaniak
Agent Phone: (716) 597-9187
Agency Title: MJ Peterson Real Estate

Estimate Your Payment
Estimated Payment
$ 482.20 per month $155.57 Principal & Interest $306.25 Property Tax $20.39 Homeowner's InsuranceChange Payment Information

Beth Formaniak
Cell: (716) 597-9187
Email Me
Privacy Policy / DMCA Notice / ADA Accessibility


This site is hosted, designed and copyright
© 1994 - 2026 by
Delta Media Group, Inc. -- Patent Pending --
379 Delaware Avenue | MLS# R1720387
This single family home located at 379 Delaware Avenue, Jamestown, NY 14701 is currently listed for sale with an asking price of $69,900. This property was built in 1954 and has 2 bedrooms and 2 full and 1 partial baths with 1664 sq. ft. Delaware Avenue is located within the Jamestown school district. Search Jamestown real estate on bformaniak.mjpeterson.com today.