
Beth Formaniak
REALTOR®, Lic. Real Estate Salesperson
BEDS3
BATHS1 full 1 partial
SQUARE FEET1,454
MLS#B1714535
STATUSActive
PROPERTY TYPEResidential - Single Family
SUBDIVISIONHolland Land Company's Su
SCHOOLKenmore-Tonawanda Union Free District
Property Description
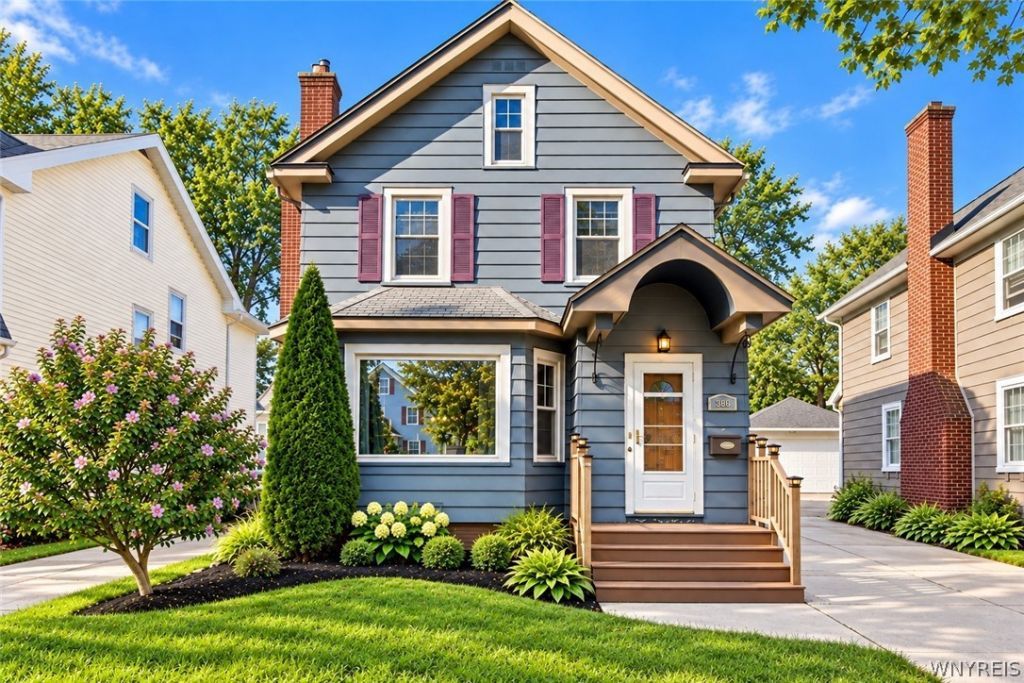
Classic Kenmore charm welcomes you to this inviting home in the sought-after Village of Kenmore, within walking distance of local shops, restaurants, and neighborhood favorites. Beautiful natural woodwork and hardwood floors throughout add warmth and character, while the spacious living room and formal dining room offer plenty of space to gather. The updated eat-in kitchen is ideal for everyday meals, and a first-floor half bath adds convenience. Upstairs, you'll find three bedrooms, including a generously sized primary bedroom, and a full bathroom. A partially finished attic provides additional flexible space. An updated roof and windows, a two-car garage, a concrete driveway, and a partially fenced yard round out this charming village home. Go Bills!
Property Features
Property Type: Residential - Single Family
Basement: Full
Garage: 2
Heating: Gas, Hot Water, Radiator(s)
Home Style: Colonial
Lot Size: 0.11 Acres
Stories: 2.0
Taxes: $7,410
Year Built: 1930
Amenities
Entrance Foyer
Eat-in Kitchen
Separate/Formal Living Room
Living/Dining Room
Concrete Driveway
Feature Descriptions
Appliances: Appliances Negotiable, Gas Water Heater
Days on Site: 12
Exterior: Aluminum Siding
Flooring: Carpet, Ceramic Tile, Hardwood, Varies, Vinyl
Lot: Rectangular, Rectangular Lot, Residential Lot
Lot Dimensions: 40X121
Parcel#: 146401-066-810-0003-039-000
Parking: Detached, Garage
Parking Notes: Detached, Garage
Sewer: Connected
Utilities: Sewer Connected, Water Connected
Water: Connected, Public
Local Schools
School District: Kenmore-Tonawanda Union Free District
Listed By / Shown By
Listing By
Agency Name: Iconic Real Estate
Agency Phone: 716-236-7644
Shown By
Agent Name: Beth Formaniak
Agent Phone: (716) 597-9187
Agency Title: MJ Peterson Real Estate

Estimate Your Payment
Estimated Payment
$ 1,422.76 per month $711.96 Principal & Interest $617.50 Property Tax $93.30 Homeowner's InsuranceChange Payment Information

Beth Formaniak
Cell: (716) 597-9187
Email Me
Privacy Policy / DMCA Notice / ADA Accessibility


This site is hosted, designed and copyright
© 1994 - 2026 by
Delta Media Group, Inc. -- Patent Pending --
386 Argonne Drive | MLS# B1714535
This single family home located at 386 Argonne Drive, Buffalo, NY 14217 is currently listed for sale with an asking price of $319,900. This property was built in 1930 and has 3 bedrooms and 1 full and 1 partial baths with 1454 sq. ft. Argonne Drive is located in the Holland Land Company's Su subdivision within the Kenmore-Tonawanda Union Free District school district. Search Holland Land Company's Su real estate on bformaniak.mjpeterson.com today.