
Beth Formaniak
REALTOR®, Lic. Real Estate Salesperson
BEDS2
BATHS2 full
SQUARE FEET1,336
MLS#B1720062
STATUSActive
PROPERTY TYPEResidential - Single Family
SUBDIVISIONFour Seasons Sub Ph I
SCHOOLFrontier
Property Description
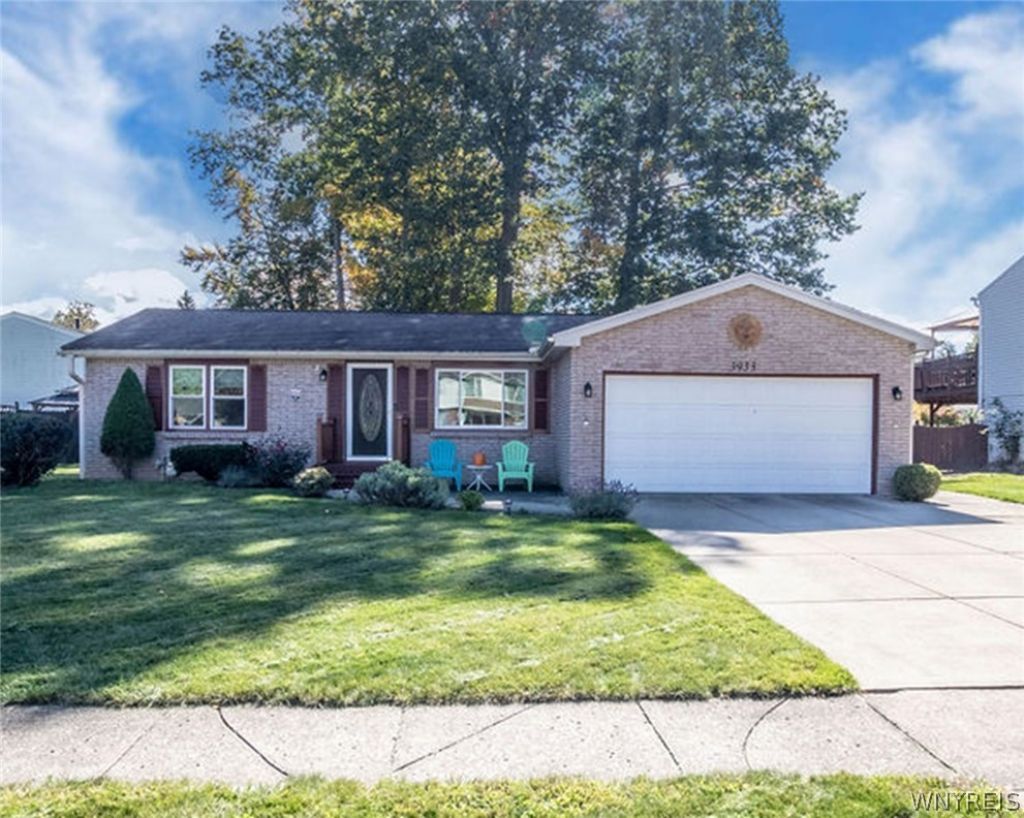
Welcome to this charming, impeccably maintained 2-bedroom, 2-full-bath ranch in the highly desirable Four Seasons neighborhood of Hamburg! Designed for easy living, this post-modern home features an inviting open floor plan with an updated kitchen including under cabinet lighting and breakfast bar; a built-in niche perfect for a beverage center or home organization area; plus a spacious living room anchored by a beautiful stone gas fireplace. A bright all-season addition, surrounded by windows, offers the perfect flex space for a cozy reading room, hobby area, or home office. The partially finished basement adds valuable versatility with two additional enclosed rooms, ideal for storage, crafts, a home gym, or whatever suits your needs. Numerous updates include new ProVia triple-pane windows (2025) throughout most of the home, rebuilt chimney (2024), newer carpeting (2023), stainless steel kitchen appliances - negotiable (2023), and fresh paint throughout. Efficient boiler heat, plus central air conditioning via the attic provide year-round comfort. Outside, the perfectly sized yard is easy to maintain and features a patio with a SunSetter retractable awning-ideal for relaxing or entertaining. Great location close to Rt.5 and I-90. Offers due Monday, October 12th @ 12 noon. Square footage confirmed by town records.
Property Features
Property Type: Residential - Single Family
Basement: Full, PartiallyFinished, SumpPump
Cooling: Zoned, AtticFan, CentralAir
Fireplaces: 1
Garage: 2 car attached
Heating: Electric, Gas, Zoned, Baseboard
Home Style: Ranch
Lot Size: 0.20 Acres
Roof Type: Asphalt, Shingle
Stories: 1.0
Taxes: $5,692
Year Built: 1975
Amenities
BreakfastBar
CeilingFans
EatInKitchen
SeparateFormalLivingRoom
Pantry
PullDownAtticStairs
SolidSurfaceCounters
BedroomOnMainLevel
Awnings
ConcreteDriveway
Fence
Patio
Feature Descriptions
Appliances: AppliancesNegotiable, ConvectionOven, Dishwasher, FreeStandingRange, GasOven, GasRange, GasWaterHeater, Microwave, Oven, Refrigerator
Days on Site: 5
Exterior: Brick, FiberCement, FoamInsulation, VinylSiding, Coppe
Fencing: Partial
Flooring: Carpet, Laminate, Varies, Vinyl
Laundry: InBasement
Lot: Rectangular, RectangularLot, ResidentialLot
Lot Dimensions: 80X110
Parcel#: 144889-170-160-0002-008-000
Parking: Attached, Electricity, Garage, WorkshopInGarage, WaterAvailable, GarageDoorOpener
Parking Notes: Attached, Electricity, Garage, WorkshopInGarage, Water
Patio/Porch: Open, Patio, Porch
Sewer: Connected
Utilities: CableAvailable, HighSpeedInternetAvailable, SewerConnected, WaterConnected
Water: Connected, Public
Window: ThermalWindows
Local Schools
School District: Frontier
Listed By / Shown By
Listing By
Agency Name: HUNT Real Estate ERA
Agency Contact: 716-868-8482
Shown By
Agent Name: Beth Formaniak
Agent Phone: (716) 597-9187
Agency Title: MJ Peterson Real Estate

Estimate Your Payment
Estimated Payment
$ 1,176.64 per month $620.93 Principal & Interest $474.33 Property Tax $81.38 Homeowner's InsuranceChange Payment Information

Beth Formaniak
Cell: (716) 597-9187
Email Me
Privacy Policy / DMCA Notice / ADA Accessibility


This site is hosted, designed and copyright
© 1994 - 2026 by
Delta Media Group, Inc. -- Patent Pending --
3933 Summerway Lane | MLS# B1720062
This single family home located at 3933 Summerway Lane, Hamburg, NY 14075 is currently listed for sale with an asking price of $279,000. This property was built in 1975 and has 2 bedrooms and 2 full baths with 1336 sq. ft. Summerway Lane is located in the Four Seasons Sub Ph I subdivision within the Frontier school district. Search Four Seasons Sub Ph I real estate on bformaniak.mjpeterson.com today.