
Beth Formaniak
REALTOR®, Lic. Real Estate Salesperson
BEDS4
BATHS1 full
SQUARE FEET1,640
MLS#S1721906
STATUSActive
PROPERTY TYPEResidential - Single Family
SCHOOLCanastota
Property Description
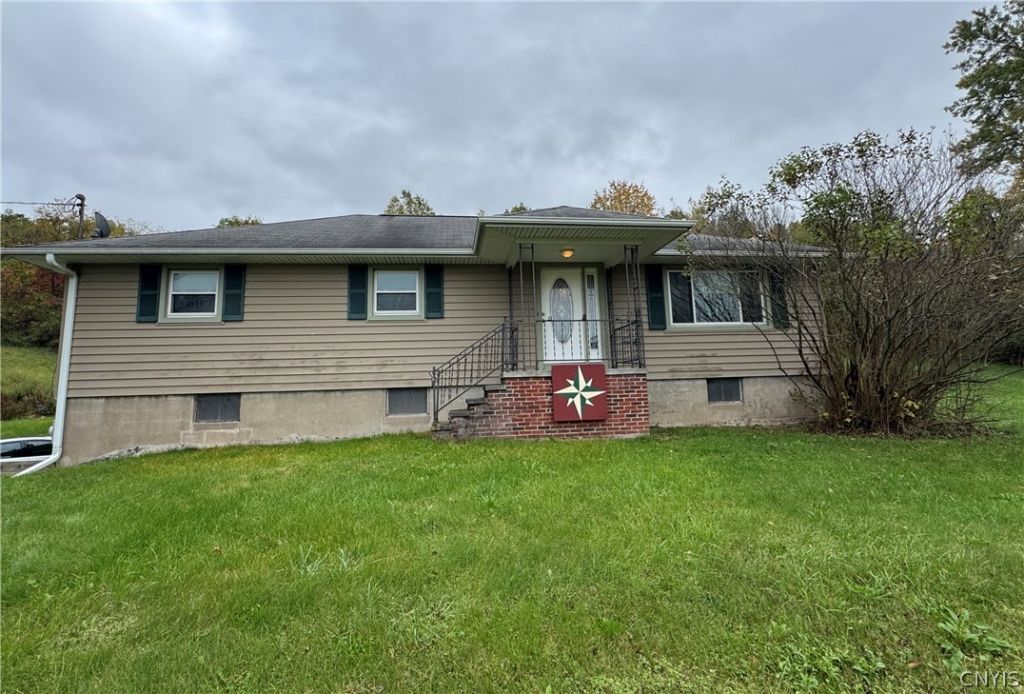
Welcome to your private county retreat! This charming 4 bed, 1 bath ranch sits on a 1.55 acre lot, offering peaceful surroundings and endless outdoor potential. As you enter through the front door you will find a cozy living room which flows into the kitchen and dining area, and a bonus space leading out onto the back deck. You will also find four sizable bedrooms, and a full bath. Continue on down to the basement to find the laundry, a workshop, and a large space that could be used as a rec room or workout space; as well as the garage. There is also an additional room, and another potential bathroom just waiting for your creative vision. Located minutes away from the NYS Thruway, as well as parks, schools, restaurants and more - this home has it all. Don't miss this one!
Property Features
Property Type: Residential - Single Family
Basement: Full, WalkOutAccess
Cooling: CentralAir
Garage: 1
Heating: Propane, ForcedAir
Home Style: Ranch
Lot Size: 1.55 Acres
Stories: 1.0
Taxes: $5,315
Year Built: 1960
Amenities
CeilingFans
SeparateFormalDiningRoom
SeparateFormalLivingRoom
KitchenFamilyRoomCombo
LivingDiningRoom
BedroomOnMainLevel
Workshop
Deck
GravelDriveway
Feature Descriptions
Appliances: Dishwasher, ElectricOven, ElectricRange, ElectricWaterHeater, Refrigerator
Exterior: VinylSiding, CopperPlumbing
Flooring: Carpet, Laminate, Other, SeeRemarks, Varies
Laundry: InBasement
Lot: IrregularLot, RuralLot
Lot Dimensions: 329X208
Parcel#: 253800-052-000-0002-041-001-0000
Parking: Underground
Parking Notes: Underground
Patio/Porch: Deck
Sewer: SepticTank
Water: Well
Local Schools
High School: Canastota High
Middle School: Roberts Street Middle
Elementary School: South Side Elementary
School District: Canastota
Listed By / Shown By
Listing By
Agency Name: WEICHERT, REALTORS-TBG
Agency Contact: sarah@thebollingergroup.net
Shown By
Agent Name: Beth Formaniak
Agent Phone: (716) 597-9187
Agency Title: MJ Peterson Real Estate

Estimate Your Payment
Estimated Payment
$ 1,021.88 per month $511.88 Principal & Interest $442.92 Property Tax $67.08 Homeowner's InsuranceChange Payment Information

Beth Formaniak
Cell: (716) 597-9187
Email Me
Privacy Policy / DMCA Notice / ADA Accessibility


This site is hosted, designed and copyright
© 1994 - 2026 by
Delta Media Group, Inc. -- Patent Pending --
3992 Clockville Road | MLS# S1721906
This single family home located at 3992 Clockville Road , Lincoln, NY 13032 is currently listed for sale with an asking price of $230,000. This property was built in 1960 and has 4 bedrooms and 1 full baths with 1640 sq. ft. Clockville Road is located within the Canastota school district. Search Lincoln real estate on bformaniak.mjpeterson.com today.