
Beth Formaniak
REALTOR®, Lic. Real Estate Salesperson
BEDS3
BATHS2 full 1 partial
SQUARE FEET2,296
MLS#S1721566
STATUSActive
PROPERTY TYPEResidential - Single Family
SUBDIVISIONOak Ledge Manor Tr Sec 7
SCHOOLWest Genesee
Property Description
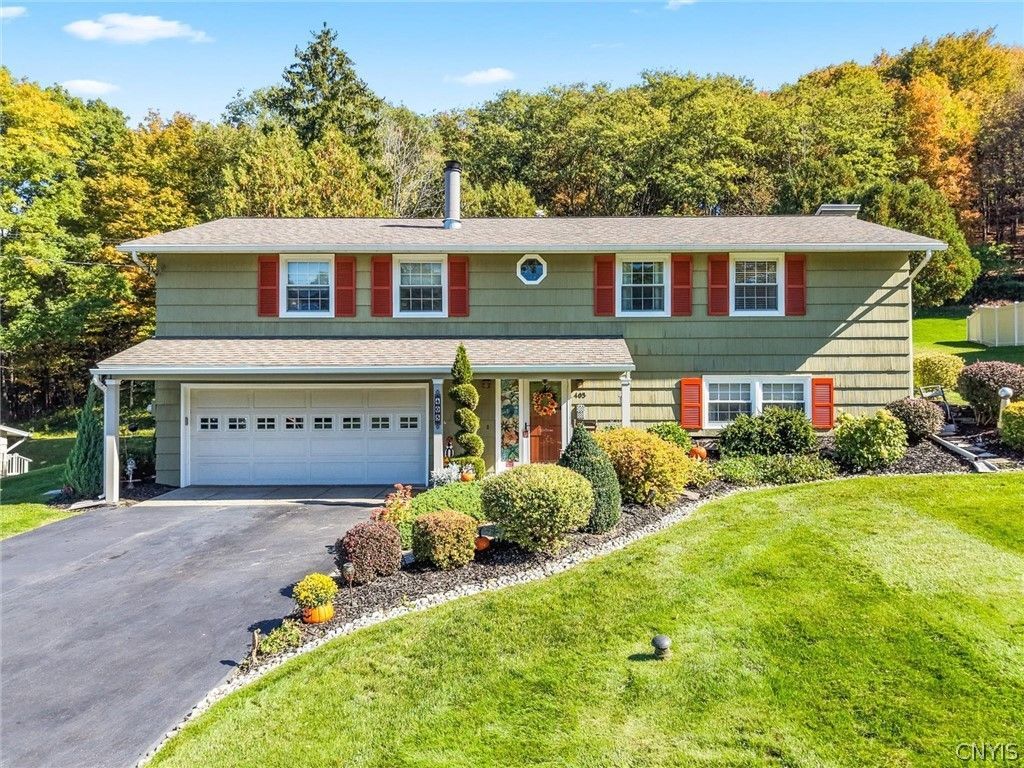
Welcome to 405 Oakridge Drive in Camillus, where comfortable living and effortless entertaining come together in a beautiful setting. This 3-bedroom, 2.5-bath raised ranch offers inviting spaces throughout, including a main-level living room with a wood-burning fireplace, dining room, kitchen, and bedrooms. There have been many high end upgrades throughout the home. Both upstairs bathrooms feature top of the line Brizo temperature controlled fixtures, custom quartz counters and tile work, and a custom high end Dreamline black grided shower door in the primary suite. The expansive sunroom-with its own gas fireplace-provides a bright, cozy space to enjoy every season. Downstairs, the spacious family room offers another fireplace in the bonus room/ flex space, with plenty of room for movie nights, game days, or relaxed gatherings or an additional bedroom. Step outside to a private, fenced-in backyard designed for enjoyment, complete with a resurfaced in-ground pool, generous patio, composite deck, and tranquil koi pond. Backing to forever-green land, the property offers a peaceful natural backdrop and a sense of privacy. A 2-car garage with an EV charger adds convenience and completes this inviting Camillus home.
Property Features
Property Type: Residential - Single Family
Basement: Full, PartiallyFinished
Cooling: CentralAir
Fenced: Yes
Fireplaces: 3
Garage: 2 car attached
Heating: Gas, ForcedAir
Home Style: RaisedRanch
Lot Size: 0.42 Acres
Roof Type: Architectural, Shingle
Stories: 2.0
Taxes: $7,916
Year Built: 1965
Amenities
CeilingFans
SeparateFormalDiningRoom
EntranceFoyer
SeparateFormalLivingRoom
SlidingGlassDoors
Storage
Skylights
BathInPrimaryBedroom
BlacktopDriveway
FullyFenced
Pool
Patio
Feature Descriptions
Appliances: Dryer, Dishwasher, ElectricOven, ElectricRange, GasWaterHeater, Microwave, Refrigerator, Washer
Door Features: SlidingDoors
Exterior: ShakeSiding, CopperPlumbing, PexPlumbing
Fencing: Full
Flooring: Carpet, Hardwood, Tile, Varies, Vinyl
Laundry: InBasement
Lot: AdjacentToPublicLand, NearPublicTransit, Rectangular, RectangularLot, ResidentialLot
Lot Dimensions: 85X216
Parcel#: 312089-061-000-0002-013-000-0000
Parking: Attached, Underground, Electricity, Garage, Driveway
Parking Notes: Attached, Underground, Electricity, Garage, Driveway
Patio/Porch: Patio
Pool: InGround
Sewer: Connected
Swimming Pool: Yes
Utilities: CableAvailable, HighSpeedInternetAvailable, SewerConnected, WaterConnected
Water: Connected, Public
Window: Skylights
Local Schools
School District: West Genesee
Listed By / Shown By
Listing By
Agency Name: Howard Hanna Real Estate
Agency Phone: 315-487-0040
Shown By
Agent Name: Beth Formaniak
Agent Phone: (716) 597-9187
Agency Title: MJ Peterson Real Estate

Estimate Your Payment
Estimated Payment
$ 1,666.31 per month $890.00 Principal & Interest $659.67 Property Tax $116.64 Homeowner's InsuranceChange Payment Information

Beth Formaniak
Cell: (716) 597-9187
Email Me
Privacy Policy / DMCA Notice / ADA Accessibility


This site is hosted, designed and copyright
© 1994 - 2026 by
Delta Media Group, Inc. -- Patent Pending --
405 Oakridge Drive | MLS# S1721566
This single family home located at 405 Oakridge Drive , Camillus, NY 13031 is currently listed for sale with an asking price of $399,900. This property was built in 1965 and has 3 bedrooms and 2 full and 1 partial baths with 2296 sq. ft. Oakridge Drive is located in the Oak Ledge Manor Tr Sec 7 subdivision within the West Genesee school district. Search Oak Ledge Manor Tr Sec 7 real estate on bformaniak.mjpeterson.com today.