
Beth Formaniak
REALTOR®, Lic. Real Estate Salesperson
BEDS3
BATHS2 full
SQUARE FEET1,724
MLS#S1719479
STATUSActive
PROPERTY TYPEResidential - Single Family
SUBDIVISIONSUNRISE TERRACE LT 469
SCHOOLFayetteville-Manlius
Property Description
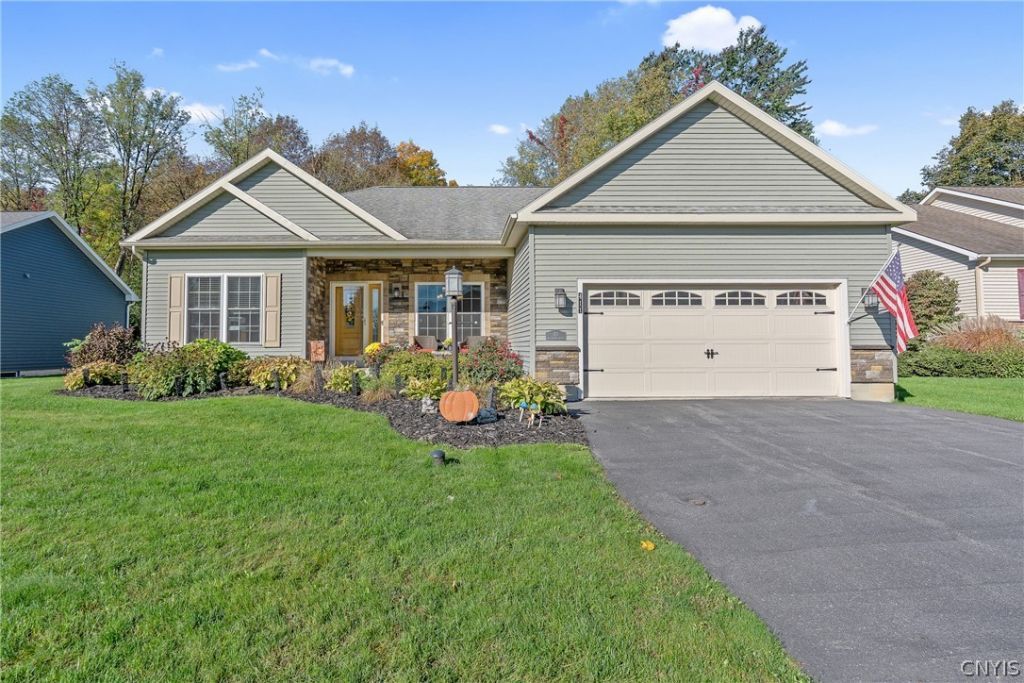
Welcome to this stunning 3-bedroom, 2-bath McGinnis custom-built ranch home, offering 1,724 sq ft of thoughtfully upgraded, luxurious living space. Built in 2017 and nestled in a quiet, walkable neighborhood on a dead-end street in the award-winning FM school district, this home boasts no village taxes and is conveniently located close to all amenities. Step inside through the inviting custom front door and discover gleaming hardwood floors and a spacious, open-concept layout filled with natural light from deluxe windows throughout. The gourmet kitchen is a chef's dream, featuring lovely granite countertops, an extra-large island with support columns, a touch-activated faucet, stainless steel appliances-including a wine cooler-and ample tasteful cabinetry for storage. Entertain with ease in the well-appointed dining area, which opens to a weather-resistant, picturesque deck overlooking the fully fenced, private backyard-perfect for relaxing or hosting gatherings. Retreat to the tranquil primary suite, where a tray ceiling adds an elegant touch, a custom-fitted closet provides optimal organization, and the lavish en-suite bath with its heated floor completes this personal sanctuary. Both secondary bedrooms are generously sized with an additional 3 sq ft each from the original design and their own custom closets. Every bedroom and the living room feature stylish ceiling fans for year-round comfort. The bathrooms boast granite countertops and luxurious walk-in showers. Additional premium features include wrought iron railings leading to the basement, egress to the backyard, a tankless water heater and 2X6 construction for energy efficiency and structural benefits. The home also showcases an attached 2-car garage with it's custom garage door with windows for extra curb appeal. Don't miss this meticulously upgraded ranch, where every detail has been carefully considered for style, comfort, and functionality. Schedule a tour of this unique, one-of-a-kind gem and fall in love with your new dream home! Delayed showings begin on Wednesday, October 14th at 9 am.
Property Features
Property Type: Residential - Single Family
Basement: Full, SumpPump
Cooling: CentralAir
Fireplaces: 1
Garage: 2 car attached
Heating: Gas, ForcedAir
Home Style: Ranch
Lot Size: 0.22 Acres
Roof Type: Architectural, Shingle
Stories: 1.0
Taxes: $17,645
Year Built: 2017
Amenities
BreakfastBar
CeilingFans
CathedralCeilings
EntranceFoyer
SeparateFormalLivingRoom
GraniteCounters
HomeOffice
KitchenIsland
LivingDiningRoom
Pantry
SlidingGlassDoors
BedroomOnMainLevel
MainLevelPrimary
PrimarySuite
BlacktopDriveway
Deck
Fence
PrivateYard
SeeRemarks
Feature Descriptions
Appliances: Dryer, Dishwasher, Disposal, GasOven, GasRange, GasWaterHeater, Microwave, Refrigerator, WineCooler, Washer
Community Features: TrailsPaths
Door Features: SlidingDoors
Exterior: AluminumSiding, VinylSiding
Fencing: Partial
Flooring: Hardwood, Tile, Varies
Laundry: MainLevel
Lot: Other, NearPublicTransit, Rectangular, RectangularLot, ResidentialLot, SeeRemarks
Lot Dimensions: 75X128
Parcel#: 313889-084-000-0006-006-001-0000
Parking: Attached, Garage, Driveway, GarageDoorOpener
Parking Notes: Attached, Garage, Driveway, GarageDoorOpener
Patio/Porch: Covered, Deck, Porch
Security: RadonMitigationSystem
Sewer: Connected
Utilities: CableAvailable, ElectricityConnected, HighSpeedInternetAvailable, SewerConnected, WaterConnected
Water: Connected, Public
Window: StormWindows, ThermalWindows
Local Schools
School District: Fayetteville-Manlius
Listed By / Shown By
Listing By
Agency Name: Howard Hanna Real Estate
Agency Phone: 315-446-8291
Shown By
Agent Name: Beth Formaniak
Agent Phone: (716) 597-9187
Agency Title: MJ Peterson Real Estate

Estimate Your Payment
Estimated Payment
$ 2,854.89 per month $1,224.06 Principal & Interest $1,470.42 Property Tax $160.42 Homeowner's InsuranceChange Payment Information

Beth Formaniak
Cell: (716) 597-9187
Email Me
Privacy Policy / DMCA Notice / ADA Accessibility


This site is hosted, designed and copyright
© 1994 - 2026 by
Delta Media Group, Inc. -- Patent Pending --
411 Mcclennan Drive | MLS# S1719479
This single family home located at 411 Mcclennan Drive, Fayetteville, NY 13066 is currently listed for sale with an asking price of $550,000. This property was built in 2017 and has 3 bedrooms and 2 full baths with 1724 sq. ft. Mcclennan Drive is located in the SUNRISE TERRACE LT 469 subdivision within the Fayetteville-Manlius school district. Search SUNRISE TERRACE LT 469 real estate on bformaniak.mjpeterson.com today.