
Beth Formaniak
REALTOR®, Lic. Real Estate Salesperson
BEDS3
BATHS1 full
SQUARE FEET1,080
MLS#B1719855
STATUSActive
PROPERTY TYPEResidential - Single Family
SCHOOLFrontier
Property Description
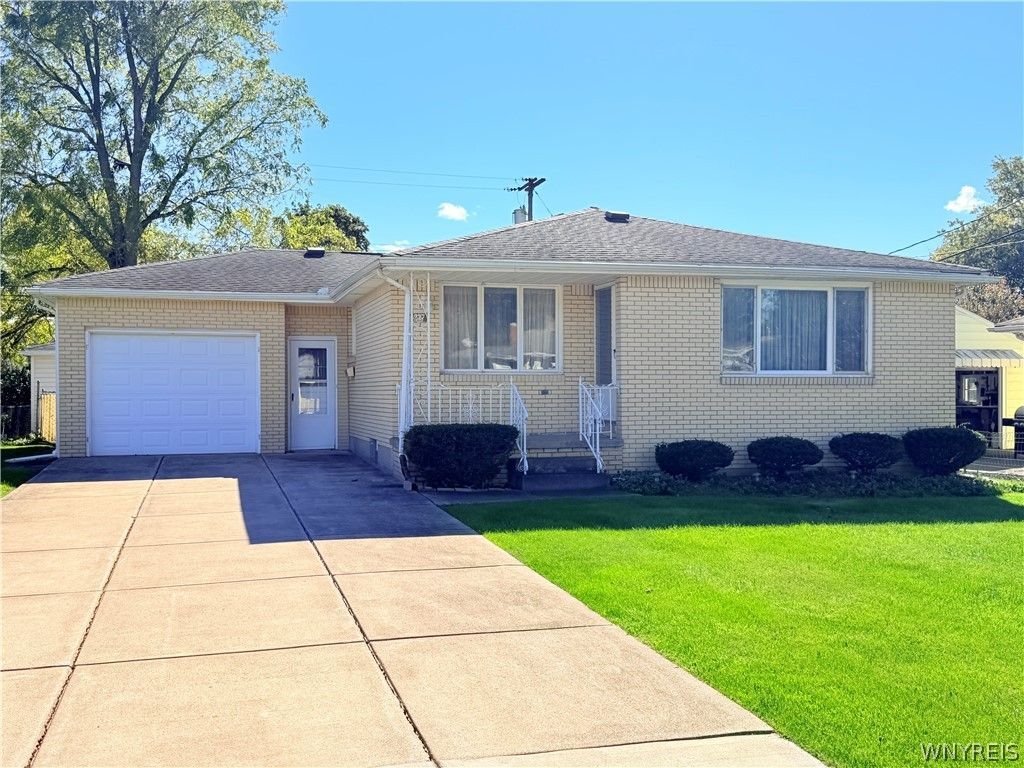
Welcome home to 4237 Linwood Avenue. All brick 3-bedroom 1 full bath ranch has been owned by the original owner. Let's start in the fully applianced kitchen with plenty of cabinets and counterspace and a large dining area that opens to the living room. Three nice size bedrooms and a full bath. Under the wall-to-wall carpeting is hardwood floors throughout. Finished basement with a bar for entertaining and enjoying the football games ahead. Basement also has a shower and sink. Attached garage that is used as summer sunroom. Additional 2 car garage also included on the property. Nice size fenced yard. Great location close to the stadium expressways and all local amenities. Wonderful opportunity to own this well cared for home. Seller reserves the right to set a deadline for any offers!!!!- Open house Saturday October 10th 1-3 P.M.
Property Features
Property Type: Residential - Single Family
Basement: Full, Finished, Sump Pump
Cooling: Central Air
Fenced: Yes
Garage: 3 car attached
Heating: Gas, Forced Air
Home Style: Ranch
Lot Size: 0.17 Acres
Stories: 1.0
Taxes: $5,250
Year Built: 1963
Amenities
Ceiling Fan(s)
Eat-in Kitchen
Separate/Formal Living Room
Solid Surface Counters
Bedroom on Main Level
Concrete Driveway
Fully Fenced
Patio
Feature Descriptions
Appliances: Dryer, Dishwasher, Gas Oven, Gas Range, Gas Water Heater, Refrigerator, Washer
Days on Site: 6
Exterior: Brick, Other, Vinyl Siding
Fencing: Full
Flooring: Carpet, Hardwood, Varies
Lot: Rectangular, Rectangular Lot, Residential Lot
Lot Dimensions: 60X120
Parcel#: 144889-151-550-0005-016-000
Parking: Attached, Detached, Garage, Garage Door Opener
Parking Notes: Attached, Detached, Garage, Garage Door Opener
Patio/Porch: Covered, Patio, Porch
Sewer: Connected
Utilities: Sewer Connected, Water Connected
Water: Connected, Public
Local Schools
School District: Frontier
Listed By / Shown By
Listing By
Agency Name: Howard Hanna WNY Inc.
Agency Contact: 716-983-0682
Shown By
Agent Name: Beth Formaniak
Agent Phone: (716) 597-9187
Agency Title: MJ Peterson Real Estate

Estimate Your Payment
Estimated Payment
$ 1,066.56 per month $556.17 Principal & Interest $437.50 Property Tax $72.89 Homeowner's InsuranceChange Payment Information

Beth Formaniak
Cell: (716) 597-9187
Email Me
Privacy Policy / DMCA Notice / ADA Accessibility


This site is hosted, designed and copyright
© 1994 - 2026 by
Delta Media Group, Inc. -- Patent Pending --
4237 Linwood Avenue | MLS# B1719855
This single family home located at 4237 Linwood Avenue, Buffalo, NY 14219 is currently listed for sale with an asking price of $249,900. This property was built in 1963 and has 3 bedrooms and 1 full baths with 1080 sq. ft. Linwood Avenue is located within the Frontier school district. Search Buffalo real estate on bformaniak.mjpeterson.com today.