
Beth Formaniak
REALTOR®, Lic. Real Estate Salesperson
BEDS2
BATHS2 full 1 partial
SQUARE FEET1,128
MLS#S1719236
STATUSPending
PROPERTY TYPEResidential - Single Family
SCHOOLNew Hartford
Property Description
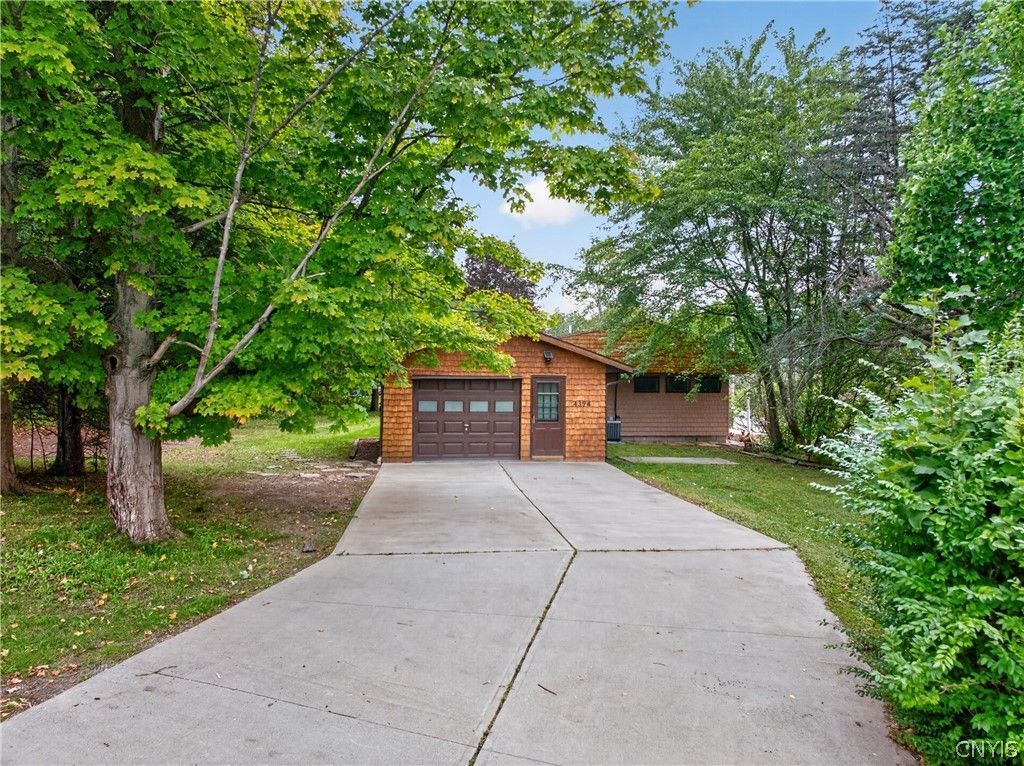
Welcome home to this inviting ranch located in the desirable New Hartford School District. Offering convenient one-level living, this home features two spacious bedrooms and 2.5 baths with a comfortable, functional floor plan. Situated on a desirable corner lot, the property boasts a large backyard with plenty of room for entertaining, gardening, pets, or simply relaxing outdoors. A wonderful opportunity to enjoy easy living in a sought-after school district-bring your personal touches and make this home your own!
Property Features
Property Type: Residential - Single Family
Cooling: Ductless, Central Air
Garage: 1 car attached
Heating: Ductless, Gas, Forced Air
Home Style: Ranch
Lot Size: 0.78 Acres
Roof Type: Architectural, Shingle
Stories: 1.0
Taxes: $3,483
Year Built: 1956
Amenities
Ceiling Fan(s)
Eat-in Kitchen
Separate/Formal Living Room
Living/Dining Room
Main Level Primary
Primary Suite
Concrete Driveway
Patio
Feature Descriptions
Appliances: Dryer, Dishwasher, Exhaust Fan, Disposal, Gas Oven, Gas Range, Gas Water Heater, Indoor Grill, Range Hood, Tankless Water Heater, Washer
Days on Site: 9
Exterior: Attic/Crawl Hatchway(s) Insulated, Shake Siding, Vin
Flooring: Ceramic Tile, Luxury Vinyl, Varies
Laundry: Main Level
Lot: Corner Lot, Irregular Lot, Residential Lot
Lot Dimensions: 140X243
Parcel#: 304889-329-013-0001-082-000-0000
Parking: Attached, Garage, Heated Garage, Workshop in Garage, Water Available, Driveway, Garage Door Opener
Parking Notes: Attached, Garage, Heated Garage, Workshop in Garage, W
Patio/Porch: Open, Patio, Porch
Sewer: Connected
Utilities: Electricity Connected, High Speed Internet Available, Sewer Connected, Water Connected
Water: Connected, Public
Local Schools
School District: New Hartford
Listed By / Shown By
Listing By
Agency Name: Acropolis Realty Group LLC
Agency Phone: 315-396-0493
Shown By
Agent Name: Beth Formaniak
Agent Phone: (716) 597-9187
Agency Title: MJ Peterson Real Estate

Estimate Your Payment
Estimated Payment
$ 856.63 per month $500.75 Principal & Interest $290.25 Property Tax $65.63 Homeowner's InsuranceChange Payment Information

Beth Formaniak
Cell: (716) 597-9187
Email Me
Privacy Policy / DMCA Notice / ADA Accessibility


This site is hosted, designed and copyright
© 1994 - 2026 by
Delta Media Group, Inc. -- Patent Pending --
4394 New Paris Road | MLS# S1719236
This single family home located at 4394 New Paris Road, New Hartford, NY 13413 is currently listed for sale with an asking price of $225,000. This property was built in 1956 and has 2 bedrooms and 2 full and 1 partial baths with 1128 sq. ft. New Paris Road is located within the New Hartford school district. Search New Hartford real estate on bformaniak.mjpeterson.com today.