
Beth Formaniak
REALTOR®, Lic. Real Estate Salesperson
BEDS4
BATHS2 full 1 partial
SQUARE FEET2,888
MLS#S1660961
STATUSActive
PROPERTY TYPEResidential - Single Family
SUBDIVISIONCrown Point
SCHOOLJamesville-Dewitt
Property Description
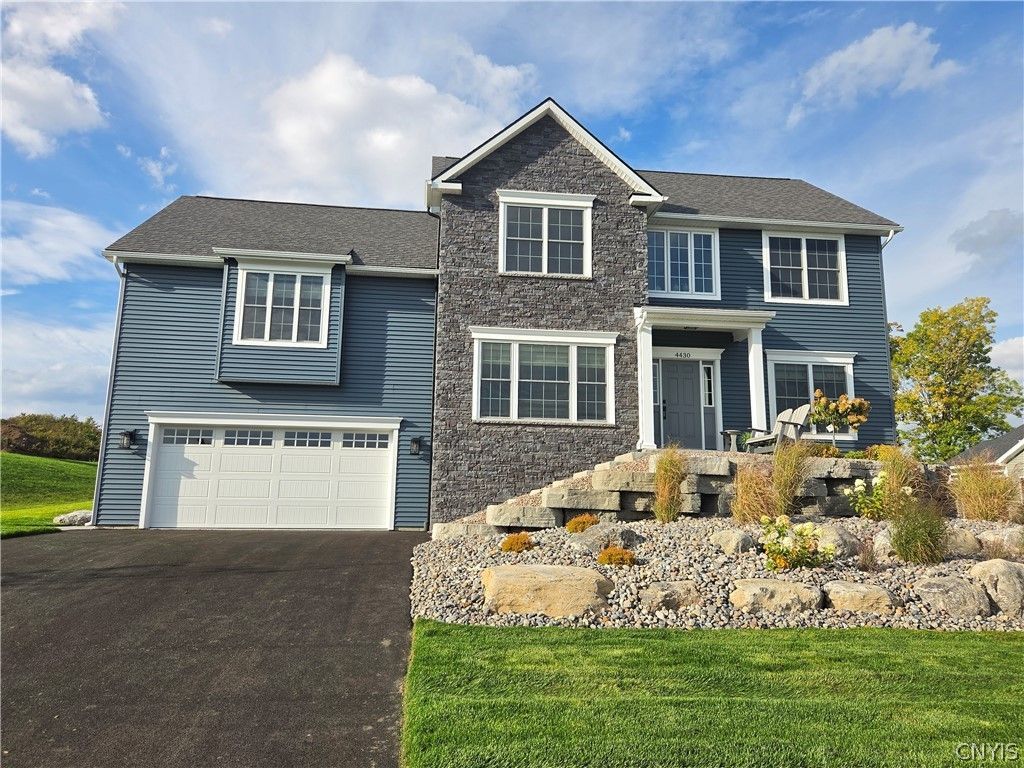
The Brookhaven is the Cordelle Custom Homes 2026 HBR Parade of Homes model home. It is a stunning, distinctive multi-level home designed for today's modern lifestyle in highly desirable Crown Point. Blending contemporary style with exceptional comfort, this beautifully crafted home features 9-foot ceilings on the main level and a spacious open-concept kitchen and family room, highlighted by rich white oak cabinetry, durable luxury vinyl plank flooring, elegant quartz countertops, and premium GE Café stainless steel appliances. Perfect for both everyday living and entertaining, the Brookhaven includes a warm gas fireplace, a private main-floor study with glass French doors, a generous mudroom entry from the attached two-car garage, and the convenience of a second-floor laundry room. Upstairs, four bright and spacious bedrooms are complemented by an inviting loft and a luxurious primary suite designed as a private retreat. Situated on a generous half-acre homesite, the Brookhaven offers a paved driveway and a large backyard and custom-built pavilion with plenty of room for entertaining, recreation, and family gatherings. Located just minutes from downtown Syracuse, the Brookhaven offers the perfect combination of innovative design, outstanding quality, and an exceptional location.
Property Features
Property Type: Residential - Single Family
Basement: Full, PartiallyFinished, SumpPump
Cooling: Zoned, CentralAir
Fireplaces: 1
Garage: 2 car attached
Heating: Gas, Zoned, ForcedAir
Home Style: Colonial, SplitLevel, Transitional
Lot Size: 0.51 Acres
Roof Type: Asphalt, Shingle
Stories: 3.0
Taxes: $2,500
Year Built: 2026
Amenities
BathroomRoughIn
Den
SeparateFormalDiningRoom
EntranceFoyer
GraniteCounters
GreatRoom
KitchenIsland
KitchenFamilyRoomCombo
QuartzCounters
SlidingGlassDoors
ProgrammableThermostat
BlacktopDriveway
Deck
Feature Descriptions
Appliances: Dishwasher, ExhaustFan, Disposal, GasOven, GasRange, GasWaterHeater, Microwave, Refrigerator, RangeHood, WineCooler
Days on Site: 11
Door Features: SlidingDoors
Exterior: BlownInInsulation, Stone, SprayFoamInsulation, VinylS
Flooring: Carpet, CeramicTile, LuxuryVinyl, Varies
Laundry: UpperLevel
Lot: Rectangular, RectangularLot
Lot Dimensions: 100X225
Parcel#: 314200-037-000-0002-013-000-0000
Parking: Attached, ElectricVehicleChargingStations, Garage, GarageDoorOpener
Parking Notes: Attached, ElectricVehicleChargingStations, Garage, Ga
Patio/Porch: Deck
Security: RadonMitigationSystem
Sewer: Connected
Utilities: CableAvailable, SewerConnected, WaterConnected
Water: Connected, Public
Local Schools
High School: Jamesville-Dewitt High
Middle School: Jamesville-Dewitt Middle
Elementary School: Jamesville Elementary
School District: Jamesville-Dewitt
Listed By / Shown By
Listing By
Agency Name: Cordelle Realty
Agency Phone: 315-682-2220
Shown By
Agent Name: Beth Formaniak
Agent Phone: (716) 597-9187
Agency Title: MJ Peterson Real Estate

Estimate Your Payment
Estimated Payment
$ 2,697.88 per month $2,201.09 Principal & Interest $208.33 Property Tax $288.46 Homeowner's InsuranceChange Payment Information

Beth Formaniak
Cell: (716) 597-9187
Email Me
Privacy Policy / DMCA Notice / ADA Accessibility


This site is hosted, designed and copyright
© 1994 - 2026 by
Delta Media Group, Inc. -- Patent Pending --
4430 Southwood Heights Drive | MLS# S1660961
This single family home located at 4430 Southwood Heights Drive, Jamesville, NY 13078 is currently listed for sale with an asking price of $989,000. This property was built in 2026 and has 4 bedrooms and 2 full and 1 partial baths with 2888 sq. ft. Southwood Heights Drive is located in the Crown Point subdivision within the Jamesville-Dewitt school district. Search Crown Point real estate on bformaniak.mjpeterson.com today.