
Beth Formaniak
REALTOR®, Lic. Real Estate Salesperson
BEDS2
BATHS1 full
SQUARE FEET1,388
MLS#S1719985
STATUSActive
PROPERTY TYPEResidential - Single Family
SCHOOLDolgeville
Property Description
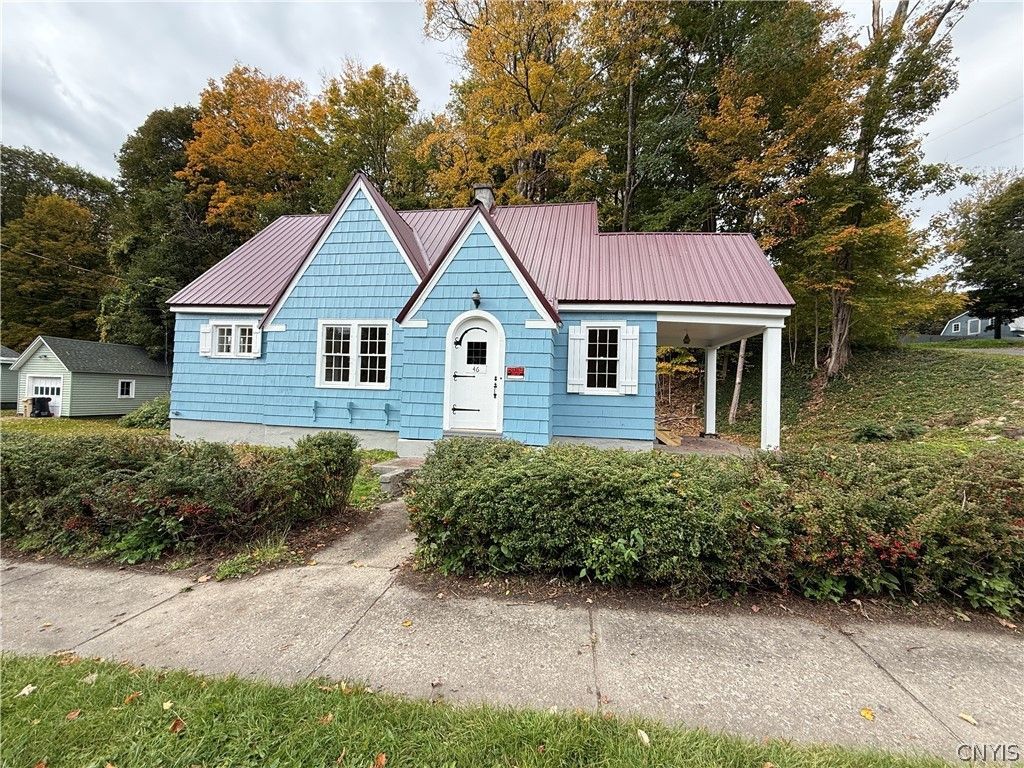
Welcome to 46 Van Buren St in the village of Dolgeville. Set on a comfortable corner lot, this charming 1931 Sears and Roebuck Cape Cod showcases the craftsmanship and quality of it's era. Updated throughout, the home features gleaming hardwood floors on the first level, and every room has fresh paint and new fixtures, making it move-in ready. The main level offers two well-laid-out bedrooms with a full bath between them, a generous dining room, and a large living room with a corner wood-burning fireplace for chilly winter days. The living room also opens onto a covered porch, perfect for morning coffee outdoors in warmer seasons. The open 2nd floor offers flexible space for additional bedrooms, a playroom, or a home office, the possibilities are endless. Ample storage and built-in cabinets and shelving line the area. The home has new plumbing and has been fully converted to electric baseboard heat. A full basement with high ceilings provides extra storage or room to finish additional living space. A detached one-stall garage keeps your car sheltered from bad weather. The front and back yards were recently landscaped with fresh topsoil and seed, ready for a new lawn this spring. Whether you're downsizing or just starting out, this home is ready to welcome its new owner.
Property Features
Property Type: Residential - Single Family
Basement: Full
Fireplaces: 1
Garage: 1
Heating: Electric, Gas, Baseboard
Home Style: Cape Cod
Lot Size: 0.66 Acres
Roof Type: Metal
Stories: 1.0
Taxes: $2,007
Year Built: 1970
Amenities
Attic
Separate/Formal Dining Room
Entrance Foyer
Separate/Formal Living Room
Bedroom on Main Level
Convertible Bedroom
Dirt Driveway
Gravel Driveway
Private Yard
See Remarks
Feature Descriptions
Appliances: Electric Water Heater
Days on Site: 6
Exterior: Blown-In Insulation, Cedar, Shake Siding, PEX Plumbin
Flooring: Hardwood, Luxury Vinyl, Varies
Laundry: In Basement
Lot: Corner Lot, Irregular Lot
Lot Dimensions: 120X208
Parcel#: 213601-108-052-0005-012-000-0000
Parking: Detached, Garage
Parking Notes: Detached, Garage
Patio/Porch: Open, Porch
Sewer: Connected
Utilities: Electricity Connected, Sewer Connected, Water Connected
Water: Connected, Public
Local Schools
School District: Dolgeville
Listed By / Shown By
Listing By
Agency Name: Coldwell Banker Faith Properties Il
Agency Phone: 315-574-2260
Shown By
Agent Name: Beth Formaniak
Agent Phone: (716) 597-9187
Agency Title: MJ Peterson Real Estate

Estimate Your Payment
Estimated Payment
$ 592.66 per month $376.12 Principal & Interest $167.25 Property Tax $49.29 Homeowner's InsuranceChange Payment Information

Beth Formaniak
Cell: (716) 597-9187
Email Me
Privacy Policy / DMCA Notice / ADA Accessibility


This site is hosted, designed and copyright
© 1994 - 2026 by
Delta Media Group, Inc. -- Patent Pending --
46 Van Buren Street | MLS# S1719985
This single family home located at 46 Van Buren Street, Dolgeville, NY 13329 is currently listed for sale with an asking price of $169,000. This property was built in 1970 and has 2 bedrooms and 1 full baths with 1388 sq. ft. Van Buren Street is located within the Dolgeville school district. Search Dolgeville real estate on bformaniak.mjpeterson.com today.