
Beth Formaniak
REALTOR®, Lic. Real Estate Salesperson
BEDS2
BATHS1 full 1 partial
SQUARE FEET1,160
MLS#R1720240
STATUSActive
PROPERTY TYPEResidential - Townhouse
SUBDIVISIONHidden Vly Sub Sec 3
SCHOOLGates Chili
Property Description
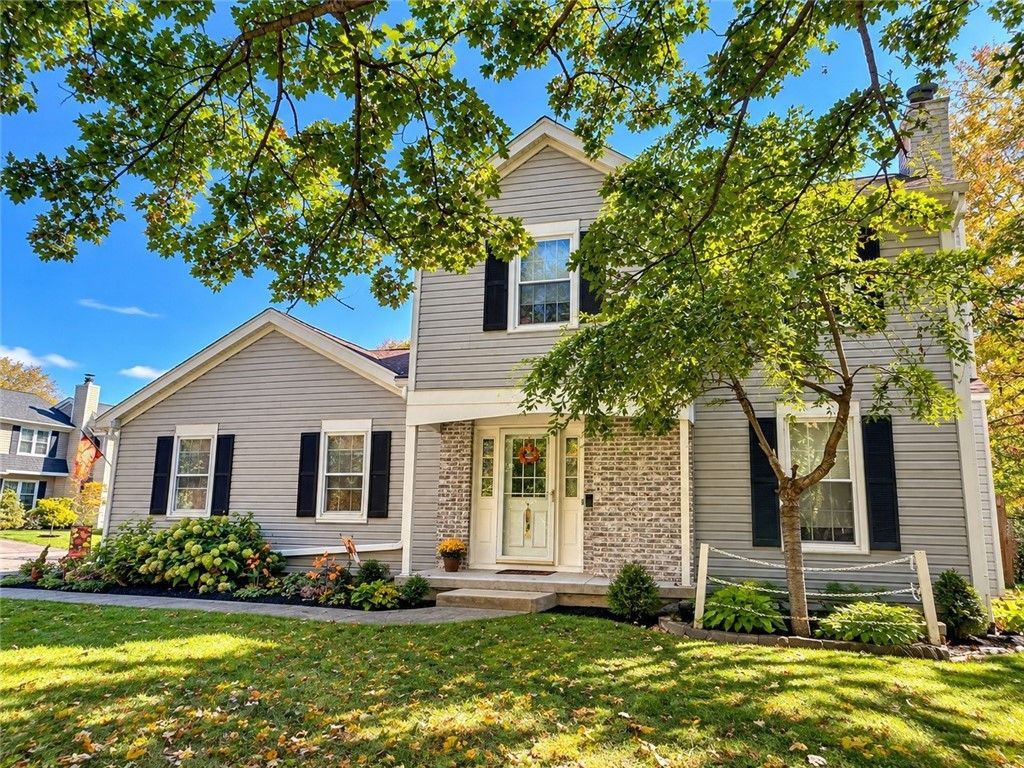
Sought after end unit townhome affords privacy and unique creekside setting. This 2 Bed, 1.5 bath Hidden Valley townhome offers 2 car garage, finished basement with egress window, spacious primary bedroom and a modern updated feel. Pack your bags, it's all been done. Updated kitchen includes new cabinetry, granite countertops and all new appliances. Built in cabinetry in the dining for both function and display create additional storage and make entertaining a breeze. A Gas FP in the living room can add warmth and charm for any occasion. Finished basement adds additional living space, suitable for home office or den. Laundry/utility room with generous cedar closet. Primary Bedroom offers large space for dressing and or small seating area for reading and quite time. This end unit offers views of mature trees and open private grassy area as well as a deck with privacy fence. Hidden Valley HOA offers so much for its residents including club house, indoor pool, gym, tennis, racquetball, sauna, meeting rooms, and party space. NO DELAY - make your appointment today.
Property Features
Property Type: Residential - Townhouse
Basement: Egress Windows, Full, Finished
Cooling: Central Air
Garage: 2 car attached
Heating: Gas, Forced Air
Lot Size: 0.09 Acres
Roof Type: Architectural, Shingle
Stories: 2.0
Taxes: $5,350
Year Built: 1978
Amenities
Ceiling Fan(s)
Entrance Foyer
Eat-in Kitchen
Separate/Formal Living Room
Sliding Glass Door(s)
Deck
Pool
Private Yard
See Remarks
Tennis Court(s)
Feature Descriptions
Appliances: Dryer, Dishwasher, Electric Oven, Electric Range, Gas Water Heater, Microwave, Refrigerator, Washer
Association Amenities: Basketball Court, Clubhouse, Pool, Tennis Court(s)
Days on Site: 5
Door Features: Sliding Doors
Exterior: Vinyl Siding
Flooring: Laminate, Varies
HOA Fee: 364/ Monthly
Laundry: In Basement
Lot: Rectangular, Rectangular Lot
Parcel#: 262600-133-080-0002-001-460
Parking: Assigned, Attached, Garage, Two Spaces
Parking Notes: Assigned, Attached, Garage, Two Spaces
Patio/Porch: Deck, Open, Porch
Pets Allowed: Yes
Pool: Association, Community, In Ground
Sewer: Connected
Swimming Pool: Yes
Utilities: Sewer Connected, Water Connected
Water: Connected, Public
Window: Thermal Windows
Local Schools
School District: Gates Chili
Listed By / Shown By
Listing By
Agency Name: Howard Hanna
Agency Contact: 585-329-7848
Shown By
Agent Name: Beth Formaniak
Agent Phone: (716) 597-9187
Agency Title: MJ Peterson Real Estate

Estimate Your Payment
Estimated Payment
$ 1,024.55 per month $511.66 Principal & Interest $445.83 Property Tax $67.05 Homeowner's InsuranceChange Payment Information

Beth Formaniak
Cell: (716) 597-9187
Email Me
Privacy Policy / DMCA Notice / ADA Accessibility


This site is hosted, designed and copyright
© 1994 - 2026 by
Delta Media Group, Inc. -- Patent Pending --
460 Upper Valley Road | MLS# R1720240
This townhouse located at 460 Upper Valley Road, Rochester, NY 14624 is currently listed for sale with an asking price of $229,900. This property was built in 1978 and has 2 bedrooms and 1 full and 1 partial baths with 1160 sq. ft. Upper Valley Road is located in the Hidden Vly Sub Sec 3 subdivision within the Gates Chili school district. Search Hidden Vly Sub Sec 3 real estate on bformaniak.mjpeterson.com today.