
Beth Formaniak
REALTOR®, Lic. Real Estate Salesperson
BEDS3
BATHS2 full
SQUARE FEET1,870
MLS#B1720262
STATUSActive
PROPERTY TYPEResidential - Single Family
SUBDIVISIONDelaware Mdws #11
SCHOOLKenmore-Tonawanda Union Free District
Property Description
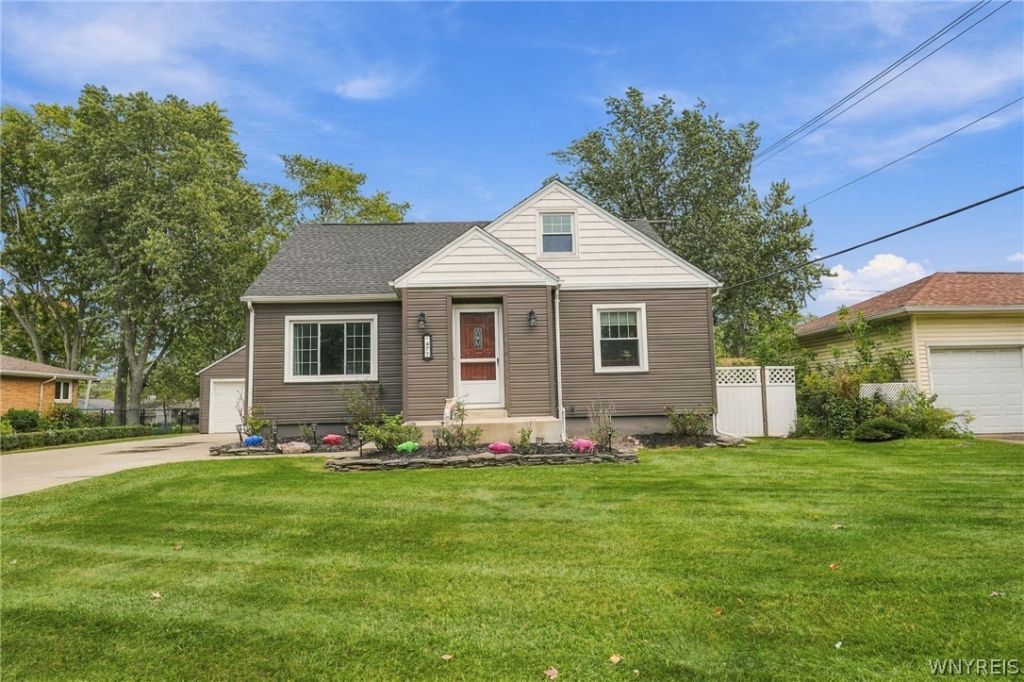
Beautifully updated and completely move-in ready, this 3-bedroom, 2-full-bath Cape in Tonawanda offers two first-floor bedrooms and a location that's hard to beat, close to the high school, shopping, and restaurants. A 2018 update added a spacious family room with a gas fireplace, a second-floor full bath, and a fully renovated kitchen with granite countertops, new flooring, and stainless-steel appliances. A 2021 renovation brought new flooring to the living room, dining room, and both first-floor bedrooms, plus a complete remodel of the first-floor bath. Upstairs, the oversized primary bedroom has room to be divided into two bedrooms if needed. Recent updates include a new furnace (2022), a ductless heat/AC split for the primary suite (2024), and a whole-house humidifier and blue light air filtration system (2025). The electrical service has been upgraded to 200 amps, with a sub-panel and an EV charging station in the garage. Outside, the fully fenced backyard offers plenty of room to play, plus a beautiful concrete patio for relaxing or entertaining. Sellers reserve the right to set an offer deadline. Showings start Sunday, October 11 after the open house at 1pm.
Property Features
Property Type: Residential - Single Family
Basement: Full, Sump Pump
Cooling: Central Air, Zoned
Fenced: Yes
Fireplaces: 1
Garage: 2
Heating: Gas, Forced Air
Home Style: Cape Cod
Lot Size: 0.38 Acres
Roof Type: Asphalt
Stories: 1.0
Taxes: $7,067
Year Built: 1951
Amenities
Den
Separate/Formal Living Room
Granite Counters
Sliding Glass Door(s)
Bedroom on Main Level
Workshop
Concrete Driveway
Fully Fenced
Patio
Feature Descriptions
Appliances: Dishwasher, Disposal, Gas Oven, Gas Range, Gas Water Heater, Microwave, Refrigerator
Days on Site: 4
Door Features: Sliding Doors
Exterior: Aluminum Siding, Vinyl Siding, Copper Plumbing
Fencing: Full
Flooring: Carpet, Ceramic Tile, Luxury Vinyl, Tile, Varies
Laundry: In Basement
Lot: Rectangular, Rectangular Lot, Residential Lot
Lot Dimensions: 75X220
Parcel#: 146489-054-620-0001-013-000
Parking: Detached, Electric Vehicle Charging Station(s), Garage, Garage Door Opener
Parking Notes: Detached, Electric Vehicle Charging Station(s), Gara
Patio/Porch: Patio
Sewer: Connected
Utilities: Sewer Connected, Water Connected
Water: Connected, Public
Local Schools
High School: Kenmore East Senior High
School District: Kenmore-Tonawanda Union Free District
Listed By / Shown By
Listing By
Agency Name: Howard Hanna WNY Inc.
Agency Contact: 716-583-0887
Shown By
Agent Name: Beth Formaniak
Agent Phone: (716) 597-9187
Agency Title: MJ Peterson Real Estate

Estimate Your Payment
Estimated Payment
$ 1,595.56 per month $890.00 Principal & Interest $588.92 Property Tax $116.64 Homeowner's InsuranceChange Payment Information

Beth Formaniak
Cell: (716) 597-9187
Email Me
Privacy Policy / DMCA Notice / ADA Accessibility


This site is hosted, designed and copyright
© 1994 - 2026 by
Delta Media Group, Inc. -- Patent Pending --
477 Fries Road | MLS# B1720262
This single family home located at 477 Fries Road, Tonawanda, NY 14150 is currently listed for sale with an asking price of $399,900. This property was built in 1951 and has 3 bedrooms and 2 full baths with 1870 sq. ft. Fries Road is located in the Delaware Mdws #11 subdivision within the Kenmore-Tonawanda Union Free District school district. Search Delaware Mdws #11 real estate on bformaniak.mjpeterson.com today.