
Beth Formaniak
REALTOR®, Lic. Real Estate Salesperson
BEDS3
BATHS1 full 1 partial
SQUARE FEET1,450
MLS#S1714990
STATUSActive Under Contract
PROPERTY TYPEResidential - Single Family
SCHOOLOneida
Property Description
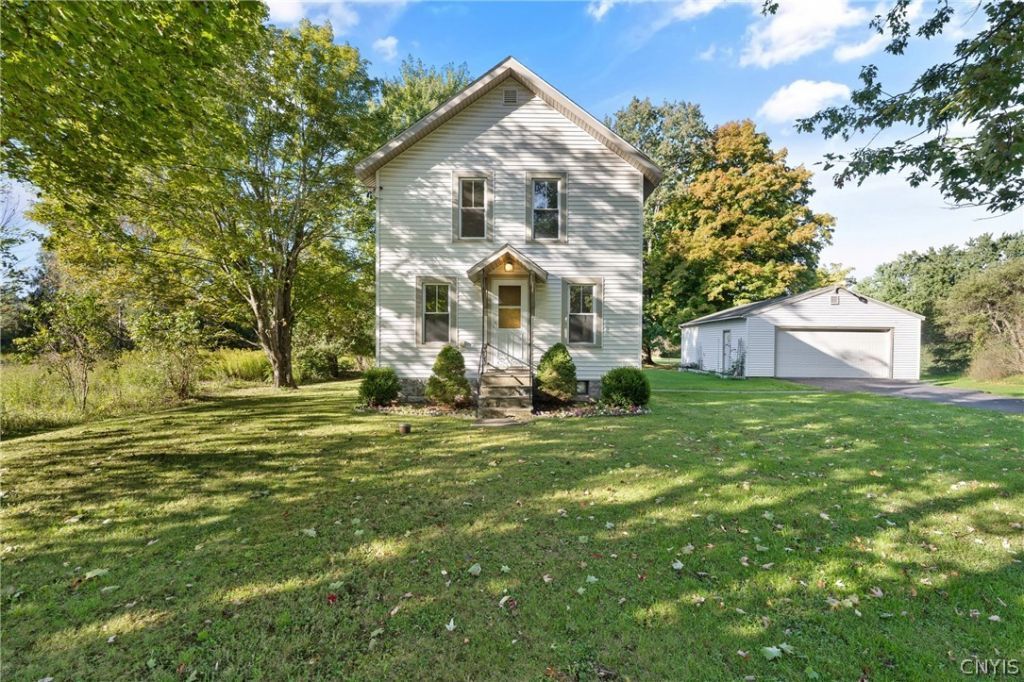
ALL OFFERS DUE BY OCTOBER 2ND FRIDAY AT NOON ?? **COUNTRY LIVING WITH ROOM TO BREATHE!** ?? This well-maintained Country Colonial sits on **3.9 beautiful acres**, offering the perfect blend of privacy, space, and convenience. From the moment you arrive, you'll appreciate the peaceful setting and the pride of ownership throughout. Enjoy plenty of outdoor space, a **detached garage**, and a property that's been lovingly cared for and ready for its next owner. If you've been looking for a home with **country charm, acreage, and a well-kept property**, this one is worth a look! ?? Come see what makes this Country Colonial so special!
Property Features
Property Type: Residential - Single Family
Basement: Full
Garage: 2
Heating: Gas, Forced Air
Home Style: Colonial
Lot Size: 3.90 Acres
Roof Type: Architectural, Shingle
Stories: 2.0
Taxes: $3,865
Year Built: 1940
Amenities
Separate/Formal Dining Room
Entrance Foyer
Eat-in Kitchen
Separate/Formal Living Room
Natural Woodwork
Bedroom on Main Level
Blacktop Driveway
Porch
Feature Descriptions
Appliances: Dishwasher, Gas Oven, Gas Range, Gas Water Heater, Refrigerator
Days on Site: 13
Exterior: Vinyl Siding, Copper Plumbing
Flooring: Carpet, Hardwood, Varies, Vinyl
Laundry: In Basement
Lot: Irregular Lot, Residential Lot
Lot Dimensions: 247X375
Parcel#: 306089-322-000-0001-015-000-0000
Parking: Detached, Garage, Garage Door Opener
Parking Notes: Detached, Garage, Garage Door Opener
Patio/Porch: Porch, Screened
Sewer: Septic Tank
Utilities: Cable Available, High Speed Internet Available, Water Connected
Water: Connected, Public
Window: Thermal Windows
Local Schools
School District: Oneida
Listed By / Shown By
Listing By
Agency Name: Chapin Real Estate
Agency Phone: 315-366-4136
Shown By
Agent Name: Beth Formaniak
Agent Phone: (716) 597-9187
Agency Title: MJ Peterson Real Estate

Estimate Your Payment
Estimated Payment
$ 825.28 per month $444.89 Principal & Interest $322.08 Property Tax $58.30 Homeowner's InsuranceChange Payment Information

Beth Formaniak
Cell: (716) 597-9187
Email Me
Privacy Policy / DMCA Notice / ADA Accessibility


This site is hosted, designed and copyright
© 1994 - 2026 by
Delta Media Group, Inc. -- Patent Pending --
4813 Morgan Road | MLS# S1714990
This single family home located at 4813 Morgan Road, Vernon, NY 13476 is currently listed for sale with an asking price of $199,900. This property was built in 1940 and has 3 bedrooms and 1 full and 1 partial baths with 1450 sq. ft. Morgan Road is located within the Oneida school district. Search Vernon real estate on bformaniak.mjpeterson.com today.