
Beth Formaniak
REALTOR®, Lic. Real Estate Salesperson
BEDS3
BATHS1 full
SQUARE FEET960
MLS#R1720268
STATUSActive
PROPERTY TYPEResidential - Single Family
SCHOOLNorwich
Property Description
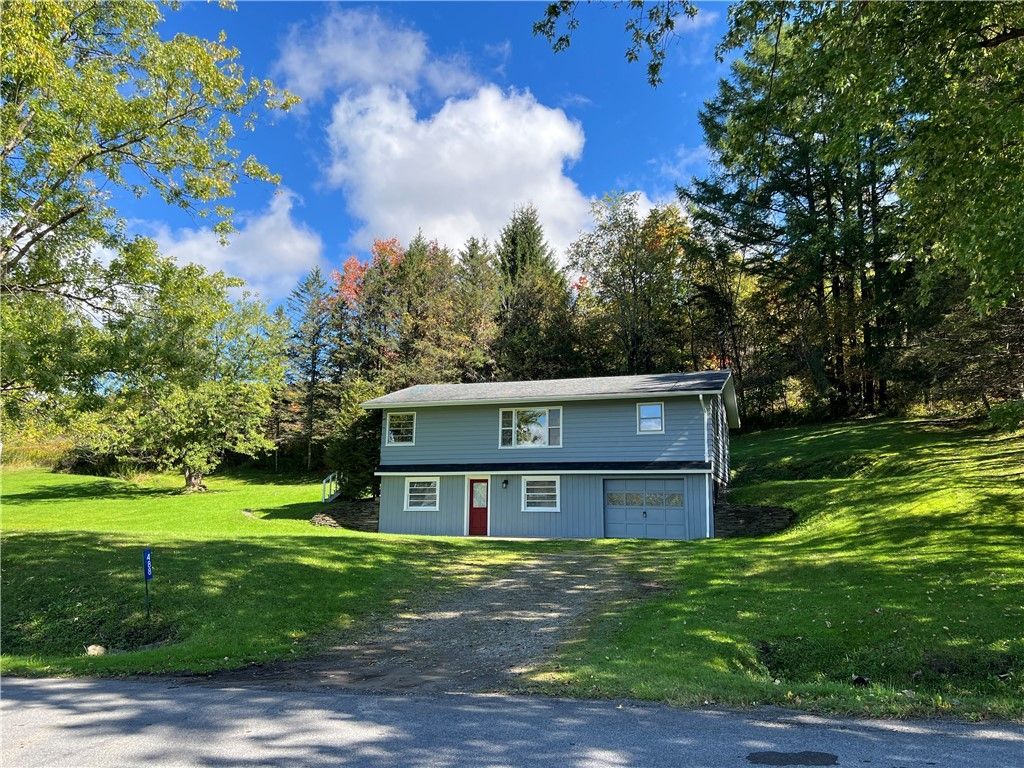
Welcome to this beautifully remodeled raised ranch offering modern updates, comfortable living, and a peaceful setting just minutes outside the City of Norwich. The updated kitchen features new countertops, a stylish backsplash, and new appliances, complemented by new vinyl flooring throughout. The bath has also been updated, adding to the home's fresh and move-in-ready appeal. Enjoy your morning coffee or unwind at the end of the day on the covered side porch, where you can relax and take in the spacious yard and beautiful pond views. The first floor offers a blank slate with endless possibilities, ready for you to customize and finish to suit your lifestyle-whether you envision additional living space, a home office, recreation room, or workshop. Additional features include a one-car garage, a roof approximately 13 years old, and a nice-sized yard with a great view. Conveniently located just minutes from Norwich, with easy access to shopping, restaurants, and local amenities. A wonderful opportunity to make this updated home your own!
Property Features
Property Type: Residential - Single Family
Basement: Full
Garage: 1
Heating: Oil, Baseboard
Home Style: Raised Ranch
Lot Size: 0.87 Acres
Stories: 1.0
Taxes: $2,140
Year Built: 1958
Amenities
Living/Dining Room
Other
See Remarks
Gravel Driveway
Feature Descriptions
Appliances: Dishwasher, Electric Oven, Electric Range, Electric Water Heater, Microwave, Refrigerator
Days on Site: 5
Exterior: Frame, Wood Siding
Flooring: Ceramic Tile, Varies, Vinyl
Lot: Rectangular, Rectangular Lot
Lot Dimensions: 261X145
Parcel#: 084200-148-000-0002-039-000-0000
Parking: Underground
Parking Notes: Underground
Sewer: Septic Tank
Water: Well
Local Schools
School District: Norwich
Listed By / Shown By
Listing By
Agency Name: Howard Hanna
Agency Contact: 607-373-0800
Shown By
Agent Name: Beth Formaniak
Agent Phone: (716) 597-9187
Agency Title: MJ Peterson Real Estate

Estimate Your Payment
Estimated Payment
$ 719.54 per month $478.50 Principal & Interest $178.33 Property Tax $62.71 Homeowner's InsuranceChange Payment Information

Beth Formaniak
Cell: (716) 597-9187
Email Me
Privacy Policy / DMCA Notice / ADA Accessibility


This site is hosted, designed and copyright
© 1994 - 2026 by
Delta Media Group, Inc. -- Patent Pending --
488 Dan Main Road | MLS# R1720268
This single family home located at 488 Dan Main Road, Norwich, NY 13815 is currently listed for sale with an asking price of $215,000. This property was built in 1958 and has 3 bedrooms and 1 full baths with 960 sq. ft. Dan Main Road is located within the Norwich school district. Search Norwich real estate on bformaniak.mjpeterson.com today.