
Beth Formaniak
REALTOR®, Lic. Real Estate Salesperson
BEDS3
BATHS3 full 1 partial
SQUARE FEET2,204
MLS#S1721425
STATUSActive
PROPERTY TYPEResidential - Single Family
SUBDIVISIONBurgess Manor Sec B
SCHOOLFayetteville-Manlius
Property Description
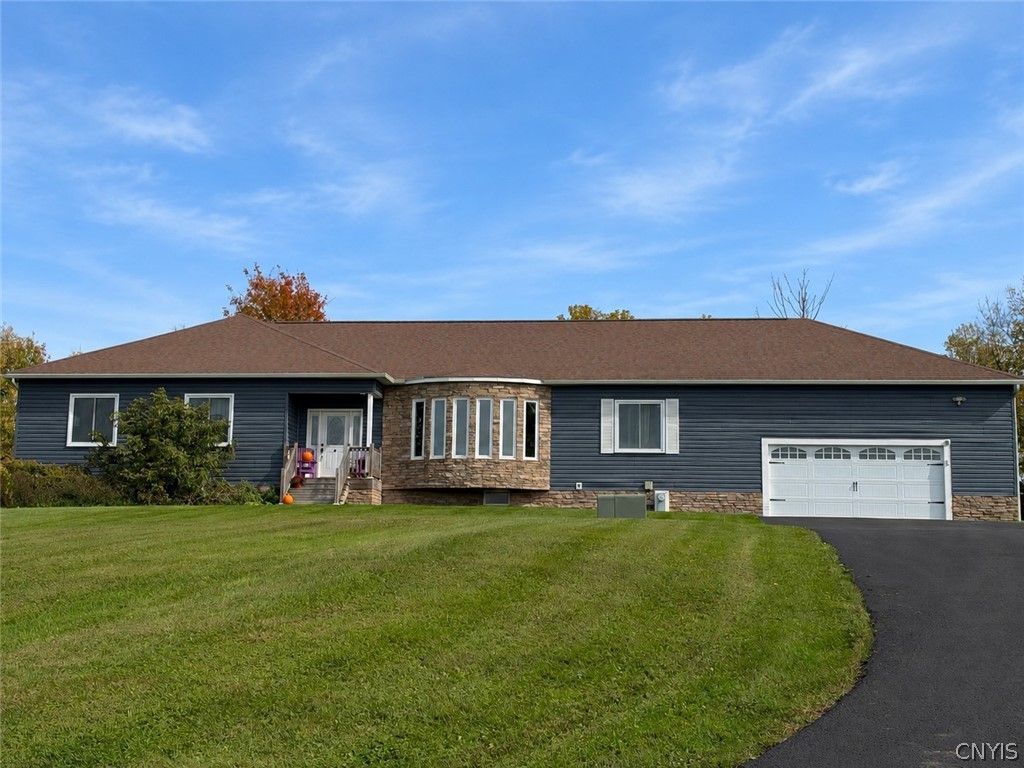
Discover the perfect blend of space, privacy, and beautiful surroundings with this inviting ranch home situated on 6.5 acres in Manlius, within the Fayetteville-Manlius School District! Featuring 3 bedrooms, 3.5 bathrooms, and a spacious 2.5-car garage, this home has so much to offer. A partially finished basement provides additional room to spread out, while a separate office offers flexibility as a potential 4th bedroom. Major updates and improvements include a newer furnace, A/C, driveway, siding, and more! Outside is where this property truly shines! Enjoy summer days by the inground pool, entertain family and friends with the outdoor kitchen, or simply unwind on the front porch while taking in the gorgeous views. With 6.5 acres of land, peaceful surroundings, and plenty of room to enjoy the outdoors, this property offers a wonderful opportunity to embrace country-style living while staying close to everything Manlius has to offer! Delayed showings begin Friday October 16th at 9:00 AM
Property Features
Property Type: Residential - Single Family
Basement: Full, PartiallyFinished, WalkOutAccess, SumpPump
Cooling: HeatPump, CentralAir
Garage: 2.5 car attached
Heating: HeatPump, Propane, ForcedAir
Home Style: Ranch
Lot Size: 6.50 Acres
Roof Type: Asphalt, Architectural, Shingle
Stories: 1.0
Taxes: $14,215
Year Built: 2006
Amenities
BreakfastBar
Den
EntranceFoyer
EatInKitchen
SeparateFormalLivingRoom
HomeOffice
KitchenFamilyRoomCombo
SlidingGlassDoors
SolidSurfaceCounters
BedroomOnMainLevel
ConvertibleBedroom
BathInPrimaryBedroom
MainLevelPrimary
PrimarySuite
BlacktopDriveway
Deck
Pool
Patio
PrivateYard
SeeRemarks
PropaneTankLeased
Feature Descriptions
Accessibility: AccessibleBedroom, NoStairs
Appliances: Dryer, ExhaustFan, ElectricOven, ElectricRange, ElectricWaterHeater, Microwave, Refrigerator, RangeHood, Washer, WaterSoftenerOwned
Door Features: SlidingDoors
Exterior: BlownInInsulation, Stone, VinylSiding, CopperPlumbing
Flooring: Carpet, CeramicTile, Hardwood, LuxuryVinyl, Varies
Horse Amenities: HorsesAllowed
Laundry: MainLevel
Lot: Agricultural, Rectangular, RectangularLot, ResidentialLot, Wooded
Lot Dimensions: 751X400
Other Equipment: SatelliteDish
Parcel#: 313889-100-000-0001-004-008-0000
Parking: Attached, Electricity, Garage, Driveway, GarageDoorOpener
Parking Notes: Attached, Electricity, Garage, Driveway, GarageDoorOpe
Patio/Porch: Deck, Open, Patio, Porch
Pool: InGround
Security: SecuritySystemOwned, RadonMitigationSystem
Sewer: SepticTank
Special View Info: SlopeView
Swimming Pool: Yes
Utilities: CableAvailable, ElectricityConnected, HighSpeedInternetAvailable
Water: Well
Window: ThermalWindows
Local Schools
School District: Fayetteville-Manlius
Listed By / Shown By
Listing By
Agency Name: Howard Hanna Real Estate
Agency Phone: 315-622-2111
Shown By
Agent Name: Beth Formaniak
Agent Phone: (716) 597-9187
Agency Title: MJ Peterson Real Estate

Estimate Your Payment
Estimated Payment
$ 2,657.16 per month $1,301.96 Principal & Interest $1,184.58 Property Tax $170.63 Homeowner's InsuranceChange Payment Information

Beth Formaniak
Cell: (716) 597-9187
Email Me
Privacy Policy / DMCA Notice / ADA Accessibility


This site is hosted, designed and copyright
© 1994 - 2026 by
Delta Media Group, Inc. -- Patent Pending --
5042 Mac Clenthen Road | MLS# S1721425
This single family home located at 5042 Mac Clenthen Road, Manlius, NY 13104 is currently listed for sale with an asking price of $585,000. This property was built in 2006 and has 3 bedrooms and 3 full and 1 partial baths with 2204 sq. ft. Mac Clenthen Road is located in the Burgess Manor Sec B subdivision within the Fayetteville-Manlius school district. Search Burgess Manor Sec B real estate on bformaniak.mjpeterson.com today.